

Listing Office: First Weber Inc - Brookfield
Listing Office Phone: (262) 782-3110
1231 N 121st St Wauwatosa, WI 53226
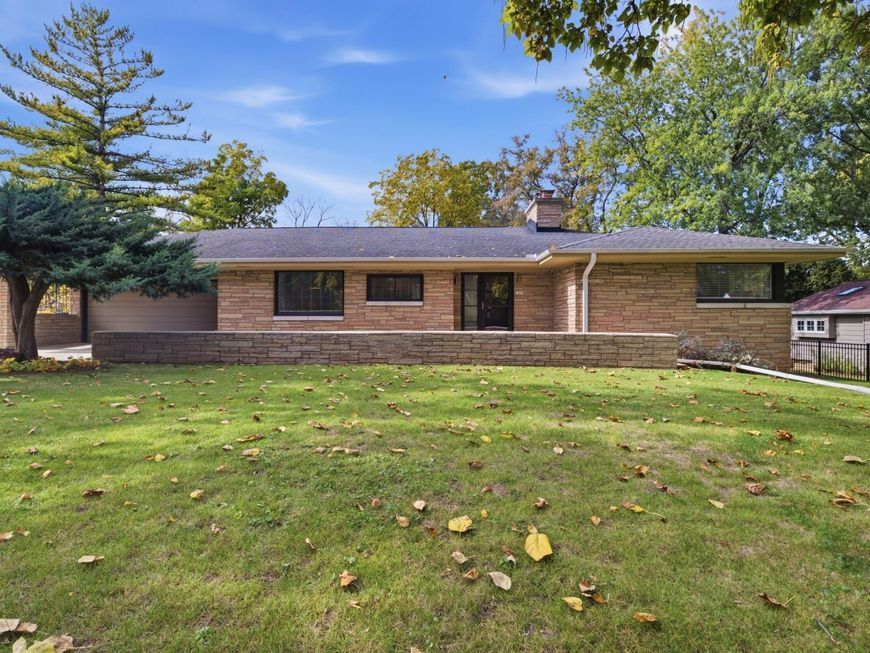
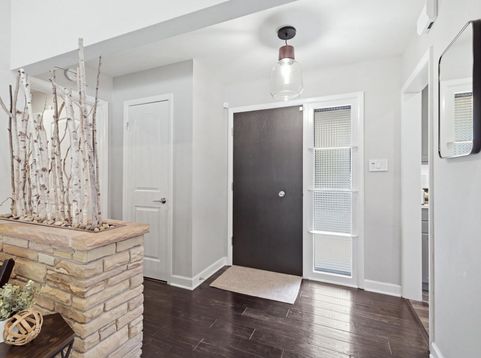
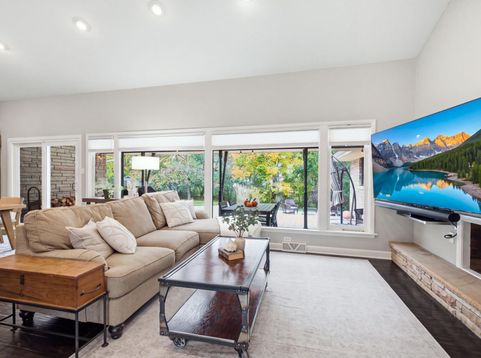
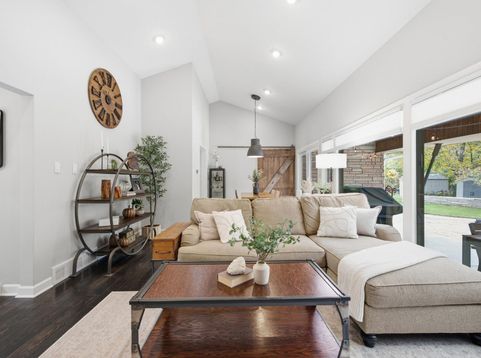
Some homes just have that *something*Mid-century ranch charm meets modern day style in this stunning Wauwatosa home! Soaring vaulted ceilings, rich hardwood floors, and a dramatic floor-to-ceiling stone fireplace make an unforgettable first impression. The beautifully updated kitchen shines with sleek cabinetry, sparkling countertops, SS appliances, and a farmhouse sink. A sun drenched dining area opens to the patio for effortless entertaining. Three inviting bedrooms and a gorgeous full bath with dual vessel sinks and subway tile complete the main level. Downstairs, a 2nd wood-burning fireplace and plumbing and electrical in place for a future wet bar offer an exciting head start on finishing the lower level! Fantastic location near parks, shopping, dining, and more!

Baird & Warner New Client Care Team Agent Cell: 312.847.5702 Email
Property Details
Feature Descriptions
Room Information
Schools
Disclaimer: The accuracy of all information regardless of source, including but not limited to square footage and lot size, is deemed reliable but not guaranteed nor warranted and should be personally verified through personal inspection by and/or with the appropriate professionals.
Location
See details and scored characteristics about this location.
Select a format below, new window will open and will prompt you to print.


AWARD WINNING SERVICES


GLOBAL REACH & HOME INSURANCE



Information is supplied by seller and other third parties and has not been verified.
Listing data compilation and photo(s) © 2026 – Multiple Listing Service, Inc. – All Rights Reserved .
Data Source: Metro MLS
Privacy Policy / DMCA Notice / ADA Accessibility

