
1230 Lindenwood Drive Winnetka, IL 60093
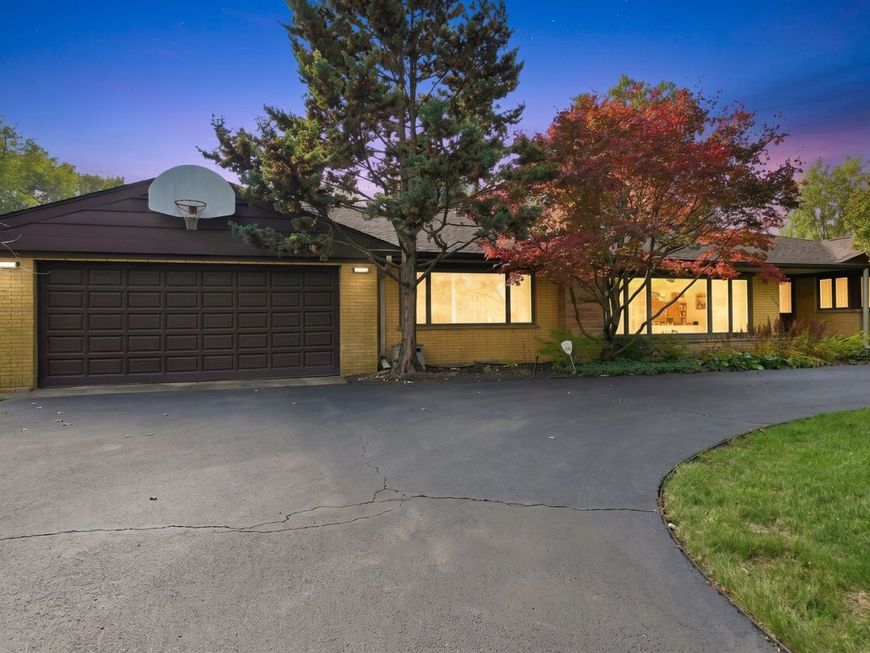
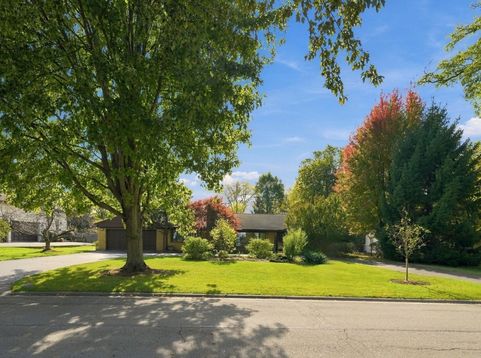
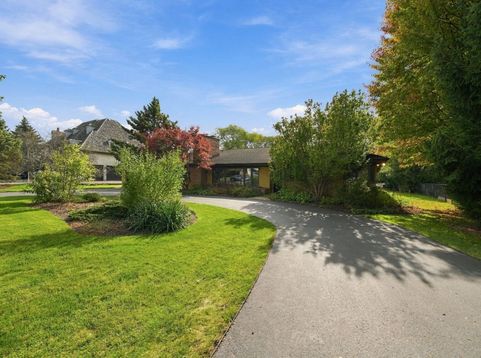
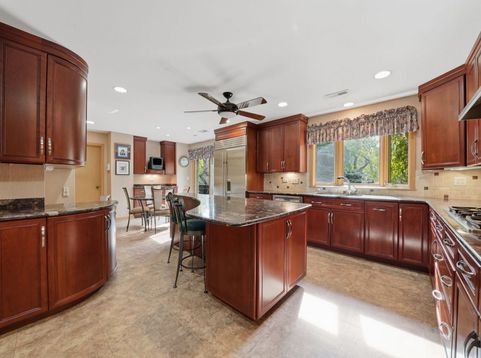
RARE FIND - EXCEPTIONAL STONE & BRICK RANCH ON A PRIVATE HALF-ACRE! This home presents 3 unique opportunities as an ideal canvas: Add your own cosmetic updates over time | Reimage the existing residence through a comprehensive renovation or | Create a spectacular custom dream home! Set on a beautiful, HALF- ACRE, the property offers the perfect canvas for reimagining a home in an extraordinary setting. With no comparable lots currently available and neighboring luxury properties, the possibilities are truly exceptional. The existing home features a desirable floor plan with 4 bedrooms, 3.5 baths, and generously proportioned living spaces, including a living room, family room, dining room, and sunroom. The spacious kitchen features a premium Sub-Zero refrigerator, center island, separate breakfast room, and dedicated butler's pantry. A practical mudroom includes a convenient walk-in pantry, along with a newer washer and dryer. Additional highlights include 2 wood-burning fireplaces, newer mechanicals, solar panel integration, underground lawn sprinkler system, 2 car attached garage, and 2 separate paver-stone patios overlooking expansive backyard. The partial basement provides additional living space and exciting potential for future customization. Ready for its next chapter, this is a rare chance to create something truly special in an unmatched location - whether enhancing the existing character, undertaking a transformative renovation, or exploring a custom new residence. Home being sold AS-IS.

Baird & Warner New Client Care Team Agent Cell: 312.847.5702 Email
Property Details
Amenities
Feature Descriptions
Room Information
Schools
Disclaimer: The accuracy of all information regardless of source, including but not limited to square footage and lot size, is deemed reliable but not guaranteed nor warranted and should be personally verified through personal inspection by and/or with the appropriate professionals.
Location
See details and scored characteristics about this location.

Listing Office: Real Broker LLC
Listing Office Phone: 217-960-8605

Member Participants (and their affiliated licensees, if applicable) shall indicate on their websites that IDX information is provided exclusively for consumers’ personal non-commercial use, that it may not be used for any purpose other than to identify prospective properties consumers may be interested in purchasing, that the data is deemed reliable but is not guaranteed by MLS GRID, and that the use of the MLS GRID Data may be subject to an end user license agreement prescribed by the Member Participant’s applicable MLS if any and as amended from time to time. MLS GRID may, at its discretion, require use of other disclaimers as necessary to protect Member Participant, and/or their MLS from liability.
Based on information submitted to the MLS GRID. All data is obtained from various sources and may not have been verified by broker or MLS GRID. Supplied Open House Information is subject to change without notice. All information should be independently reviewed and verified for accuracy. Properties may or may not be listed by the office/agent presenting the information.
Select a format below, new window will open and will prompt you to print.


AWARD WINNING SERVICES


GLOBAL REACH & HOME INSURANCE



Member Participants (and their affiliated licensees, if applicable) shall indicate on their websites that IDX information is provided exclusively for consumers’ personal non-commercial use, that it may not be used for any purpose other than to identify prospective properties consumers may be interested in purchasing, that the data is deemed reliable but is not guaranteed by MLS GRID, and that the use of the MLS GRID Data may be subject to an end user license agreement prescribed by the Member Participant’s applicable MLS if any and as amended from time to time. MLS GRID may, at its discretion, require use of other disclaimers as necessary to protect Member Participant, and/or their MLS from liability.
Based on information submitted to the MLS GRID. All data is obtained from various sources and may not have been verified by broker or MLS GRID. Supplied Open House Information is subject to change without notice. All information should be independently reviewed and verified for accuracy. Properties may or may not be listed by the office/agent presenting the information.
Privacy Policy / DMCA Notice / ADA Accessibility

