


1230 Heather Lane Glenview, IL 60025
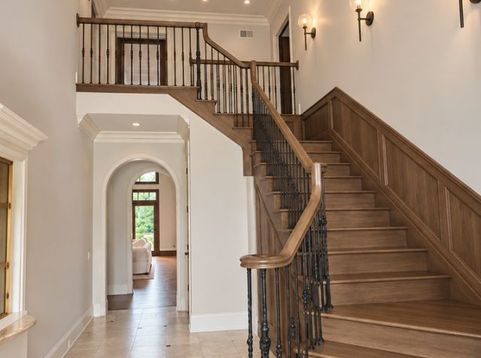
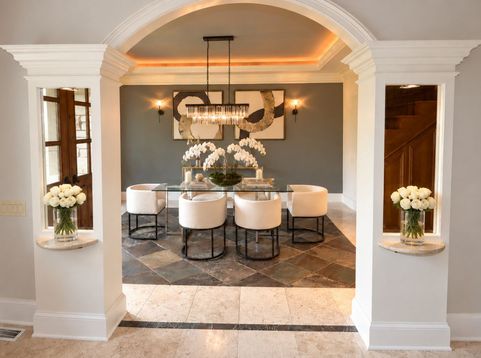
A rare opportunity in the exclusive Golf neighborhood, a distinctive enclave within Glenview, where privacy and convenience merge in a custom-commissioned home by Lindsay & Associates. Tucked away on a quiet cul-de-sac, yet just a short walk to the train, this remarkable residence offers more than 5,000 square feet of beautifully appointed living space on nearly half an acre of lush, professionally landscaped grounds. From the moment you enter, soaring 10-foot ceilings, abundant natural light, custom millwork, natural stone and designer appointed fixtures and finishes set the tone. The thoughtfully designed floor plan is equally suited to everyday living and impressive entertaining. At the heart of the home is a spacious chef's kitchen with high-end appliances, generous casual dining space and an adjoining butler's pantry connecting to the formal dining room. The spectacular first-floor primary suite is a true private retreat with a fireplace, luxurious spa-inspired bath and two custom walk-in closets. Five additional bedrooms and beautifully appointed en-suite baths provide exceptional flexibility for family, guests and home offices, with the option of an additional second-floor primary suite. The finished lower level takes entertaining and wellness to a higher level with a theater, game room, kitchenette, fully equipped gym, steam shower and infrared sauna. Outdoor living is equally impressive. An expansive patio with outdoor kitchen, built-in fire pit and fountain overlooks the private, park-like backyard surrounded by mature landscaping. Five fireplaces throughout the home add warmth and character, while the heated three-car garage provides additional everyday convenience. Enjoy the tranquility and prestige of your new home along with highly ranked schools (#1 Niche Best 2026) and outstanding access to Metra, expressways, downtown Chicago and O'Hare. A beautifully designed home offering the space, amenities and setting to enjoy every season-and an exceptional opportunity in one of the North Shore's most distinctive communities.

Baird & Warner New Client Care Team Agent Cell: 312.847.5702 Email
Property Details
Amenities
Feature Descriptions
Room Information
Schools
Disclaimer: The accuracy of all information regardless of source, including but not limited to square footage and lot size, is deemed reliable but not guaranteed nor warranted and should be personally verified through personal inspection by and/or with the appropriate professionals.
Location
See details and scored characteristics about this location.

Listing Office: Berkshire Hathaway HomeServices Chicago
Listing Office Phone: 847-234-2500

Member Participants (and their affiliated licensees, if applicable) shall indicate on their websites that IDX information is provided exclusively for consumers’ personal non-commercial use, that it may not be used for any purpose other than to identify prospective properties consumers may be interested in purchasing, that the data is deemed reliable but is not guaranteed by MLS GRID, and that the use of the MLS GRID Data may be subject to an end user license agreement prescribed by the Member Participant’s applicable MLS if any and as amended from time to time. MLS GRID may, at its discretion, require use of other disclaimers as necessary to protect Member Participant, and/or their MLS from liability.
Based on information submitted to the MLS GRID. All data is obtained from various sources and may not have been verified by broker or MLS GRID. Supplied Open House Information is subject to change without notice. All information should be independently reviewed and verified for accuracy. Properties may or may not be listed by the office/agent presenting the information.
Select a format below, new window will open and will prompt you to print.


AWARD WINNING SERVICES


GLOBAL REACH & HOME INSURANCE



Member Participants (and their affiliated licensees, if applicable) shall indicate on their websites that IDX information is provided exclusively for consumers’ personal non-commercial use, that it may not be used for any purpose other than to identify prospective properties consumers may be interested in purchasing, that the data is deemed reliable but is not guaranteed by MLS GRID, and that the use of the MLS GRID Data may be subject to an end user license agreement prescribed by the Member Participant’s applicable MLS if any and as amended from time to time. MLS GRID may, at its discretion, require use of other disclaimers as necessary to protect Member Participant, and/or their MLS from liability.
Based on information submitted to the MLS GRID. All data is obtained from various sources and may not have been verified by broker or MLS GRID. Supplied Open House Information is subject to change without notice. All information should be independently reviewed and verified for accuracy. Properties may or may not be listed by the office/agent presenting the information.
Privacy Policy / DMCA Notice / ADA Accessibility

