
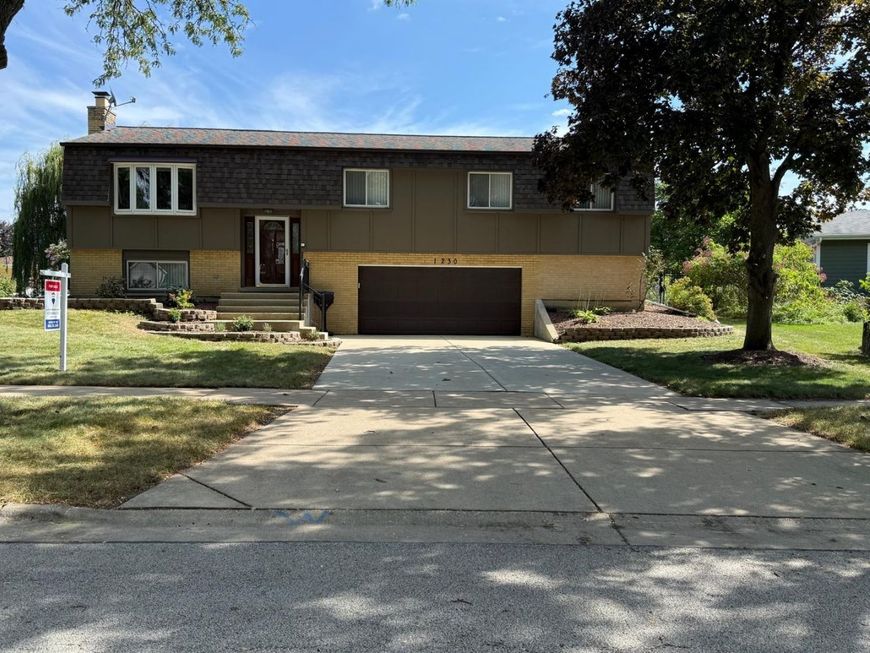
1230 Durham Drive Wheaton, IL 60189
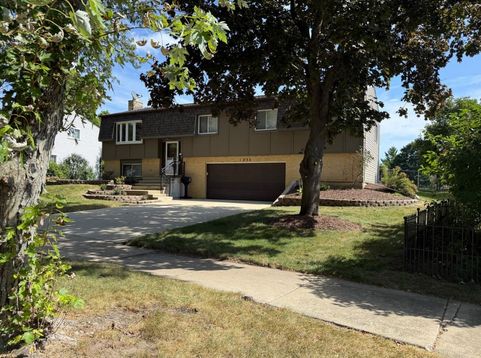
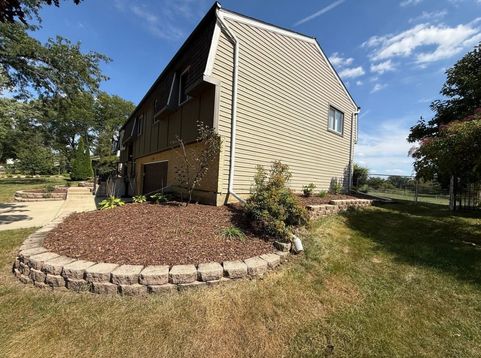
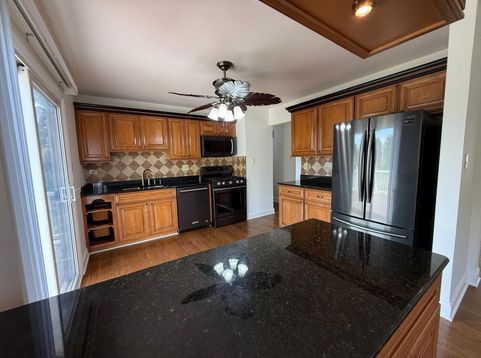
One-of-a-kind Wheaton property offers breathtaking Morton Arboretum views, exceptional privacy, and a rare park-like setting on a large lot. Featuring 3 bedrooms, 2 baths, it includes a cozy wood-burning fireplace, a thoughtful expansion, and a walk-in crawl space for additional storage. Fully fenced yard. Freshly painted move-in-ready home showcases extensive, updates throughout. Upgrades include: Master bath double vanity (2026),Custom vertical blinds(2026),Washer and Dryer (2025), Entire 1st floor 3/4 hardwood flooring + stair railings + 5-inch baseboards,(2024), Custom frosted-glass closet doors in all bedroom and Pantry (2024), James Hardie front siding + Soffits + Exterior window trim (2024): Insulated and Garage Dry Wall (2024) Garage & Utility room windows (2024), Prime Mills luxury zero-VOC vinyl flooring in the family room (2024), Ceiling fans in the second bedroom (2024), 100-amp electrical panel (2024), Concrete Driveway with new railings (2024), Water heater (2021), 32' x 20' concrete patio (2022), 16' x 12' maintenance-free TimberTech deck (2022), New Driveway (2023),Furnace and AC (2015), Roof Replacement including removal of old Layers + Replacement of damaged plywood as needed + added structural supports to eliminate sagging (2014), Siding (2014); Thomasville Maple Kitchen update + Granite + Backsplash (2006), Full bathrooms remodels with Jacuzzi tub in master bath (2006), Lower-level family room renovation with added insulation + replacement Windows (2006), Recessed lighting in Family, Living, Both Bathrooms 2006), Ceiling Fans in the primary and third bedrooms (2006). Located in the highly acclaimed Wheaton School District and just minutes from shopping, dining, parks, and commuter routes..

Baird & Warner New Client Care Team Agent Cell: 312.847.5702 Email
Property Details
Amenities
Feature Descriptions
Room Information
Schools
Disclaimer: The accuracy of all information regardless of source, including but not limited to square footage and lot size, is deemed reliable but not guaranteed nor warranted and should be personally verified through personal inspection by and/or with the appropriate professionals.
Location
See details and scored characteristics about this location.

Listing Office: RE/MAX Action
Listing Office Phone: 630-968-2600

Member Participants (and their affiliated licensees, if applicable) shall indicate on their websites that IDX information is provided exclusively for consumers’ personal non-commercial use, that it may not be used for any purpose other than to identify prospective properties consumers may be interested in purchasing, that the data is deemed reliable but is not guaranteed by MLS GRID, and that the use of the MLS GRID Data may be subject to an end user license agreement prescribed by the Member Participant’s applicable MLS if any and as amended from time to time. MLS GRID may, at its discretion, require use of other disclaimers as necessary to protect Member Participant, and/or their MLS from liability.
Based on information submitted to the MLS GRID. All data is obtained from various sources and may not have been verified by broker or MLS GRID. Supplied Open House Information is subject to change without notice. All information should be independently reviewed and verified for accuracy. Properties may or may not be listed by the office/agent presenting the information.
Select a format below, new window will open and will prompt you to print.


AWARD WINNING SERVICES


GLOBAL REACH & HOME INSURANCE



Member Participants (and their affiliated licensees, if applicable) shall indicate on their websites that IDX information is provided exclusively for consumers’ personal non-commercial use, that it may not be used for any purpose other than to identify prospective properties consumers may be interested in purchasing, that the data is deemed reliable but is not guaranteed by MLS GRID, and that the use of the MLS GRID Data may be subject to an end user license agreement prescribed by the Member Participant’s applicable MLS if any and as amended from time to time. MLS GRID may, at its discretion, require use of other disclaimers as necessary to protect Member Participant, and/or their MLS from liability.
Based on information submitted to the MLS GRID. All data is obtained from various sources and may not have been verified by broker or MLS GRID. Supplied Open House Information is subject to change without notice. All information should be independently reviewed and verified for accuracy. Properties may or may not be listed by the office/agent presenting the information.
Privacy Policy / DMCA Notice / ADA Accessibility

