
123 W Saint Charles Road , Unit 305 Lombard, IL 60148
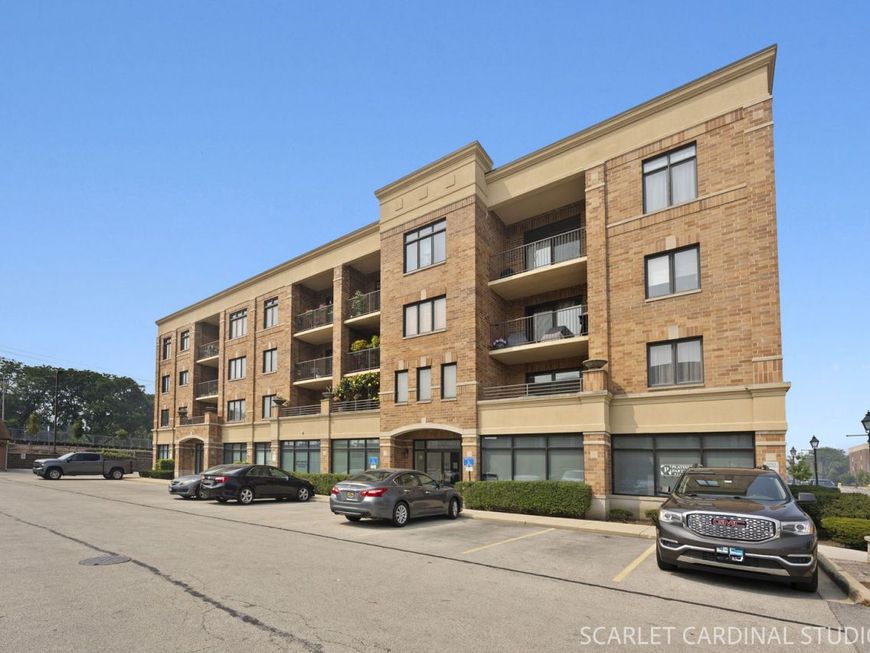
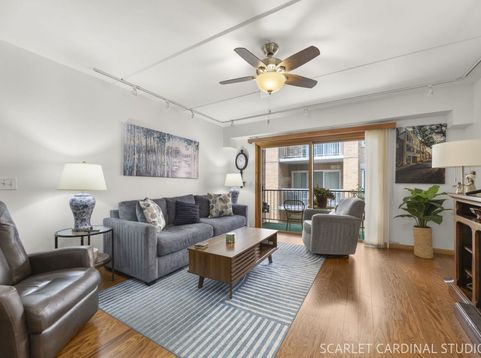
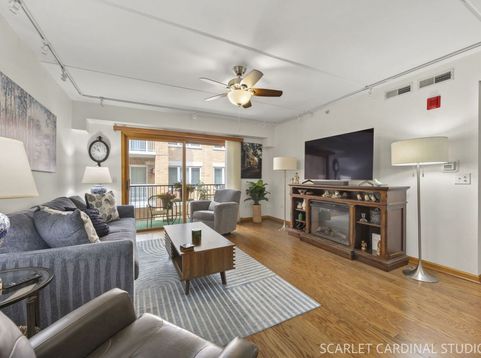
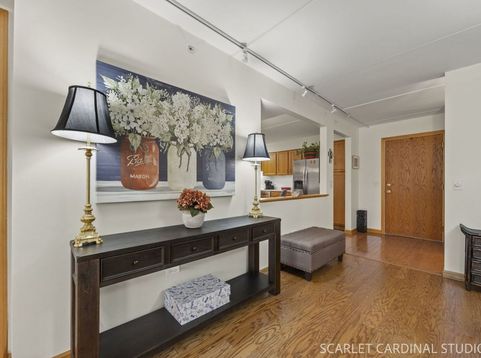
A carefree lifestyle awaits in this beautifully upgraded 2-bedroom, 2-bath split-floorplan condo at desirable Parkview Pointe! This move-in-ready, 3rd-floor unit offers the perfect blend of comfort and convenience. Real oak hardwood flooring runs throughout this well-maintained home. The spacious living room features a ceiling fan and track lighting. The large eat-in kitchen offers newer stainless-steel appliances, solid surface countertops, and plenty of table space. The popcorn ceilings have been professionally removed from the living room, dining room, and kitchen, creating a clean, modern feel. The primary suite features a walk-in closet and ceiling fan. Both bathrooms have been updated with new flooring, lighting, and vanity tops. A separate laundry room includes a newer washer and dryer. Additional improvements include a professionally painted interior (2024) and all-new high-end window treatments. Gas forced-air heat with central air (A/C replaced in 2019), along with radiant heat, provides year-round comfort. The well-maintained elevator building provides easy access to the unit. Heated indoor garage parking and a private storage closet add everyday convenience. Step outside to your private 13' x 6' balcony, the perfect place to relax or enjoy summer grilling. A commuter's dream, you're just steps from the Lombard Metra station and within walking distance of downtown restaurants, the weekly Farmers Market, Lilacia Park, the Illinois Prairie Path, and the many events that make downtown Lombard so special, including Cruise Nights, summer concerts, the Craft Fair, and the annual Lombard Cycling Classic!

Baird & Warner New Client Care Team Agent Cell: 312.847.5702 Email
Property Details
Amenities
Feature Descriptions
Room Information
Schools
Disclaimer: The accuracy of all information regardless of source, including but not limited to square footage and lot size, is deemed reliable but not guaranteed nor warranted and should be personally verified through personal inspection by and/or with the appropriate professionals.
Location
See details and scored characteristics about this location.

Listing Office: Keller Williams Premiere Properties
Listing Office Phone: 630-545-9860

Member Participants (and their affiliated licensees, if applicable) shall indicate on their websites that IDX information is provided exclusively for consumers’ personal non-commercial use, that it may not be used for any purpose other than to identify prospective properties consumers may be interested in purchasing, that the data is deemed reliable but is not guaranteed by MLS GRID, and that the use of the MLS GRID Data may be subject to an end user license agreement prescribed by the Member Participant’s applicable MLS if any and as amended from time to time. MLS GRID may, at its discretion, require use of other disclaimers as necessary to protect Member Participant, and/or their MLS from liability.
Based on information submitted to the MLS GRID. All data is obtained from various sources and may not have been verified by broker or MLS GRID. Supplied Open House Information is subject to change without notice. All information should be independently reviewed and verified for accuracy. Properties may or may not be listed by the office/agent presenting the information.
Select a format below, new window will open and will prompt you to print.


AWARD WINNING SERVICES

GLOBAL REACH & HOME INSURANCE



WEBSITE AWARDS


Member Participants (and their affiliated licensees, if applicable) shall indicate on their websites that IDX information is provided exclusively for consumers’ personal non-commercial use, that it may not be used for any purpose other than to identify prospective properties consumers may be interested in purchasing, that the data is deemed reliable but is not guaranteed by MLS GRID, and that the use of the MLS GRID Data may be subject to an end user license agreement prescribed by the Member Participant’s applicable MLS if any and as amended from time to time. MLS GRID may, at its discretion, require use of other disclaimers as necessary to protect Member Participant, and/or their MLS from liability.
Based on information submitted to the MLS GRID. All data is obtained from various sources and may not have been verified by broker or MLS GRID. Supplied Open House Information is subject to change without notice. All information should be independently reviewed and verified for accuracy. Properties may or may not be listed by the office/agent presenting the information.
Privacy Policy / DMCA Notice / ADA Accessibility

