
123 Rue Jardin Avenue Deer Park, IL 60010
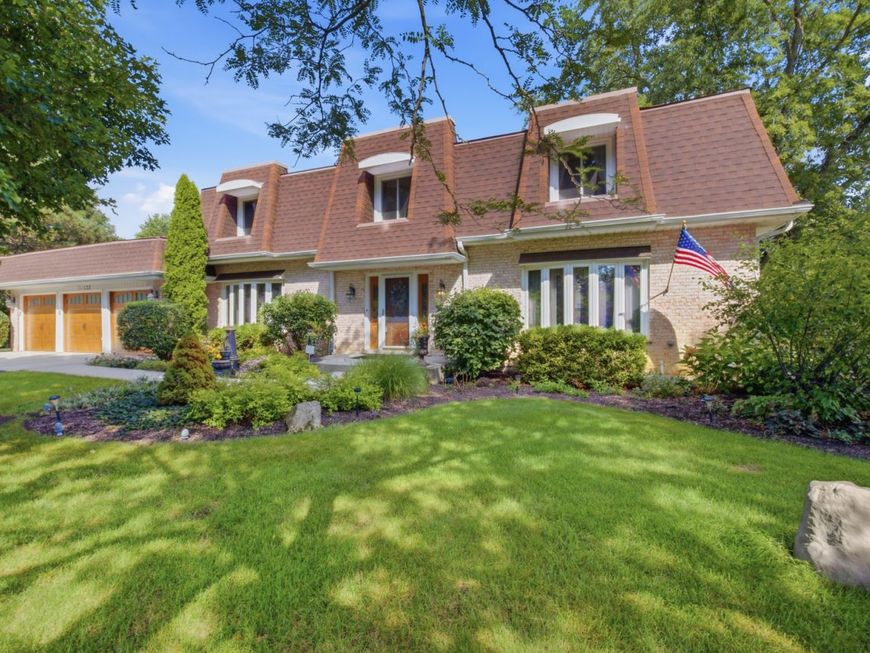
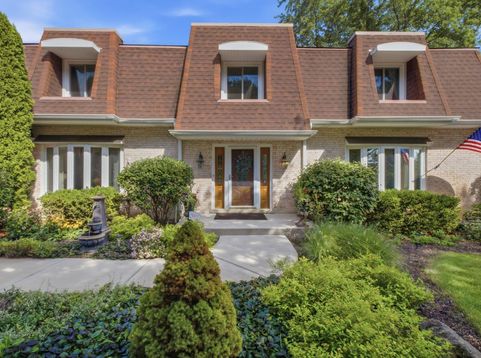
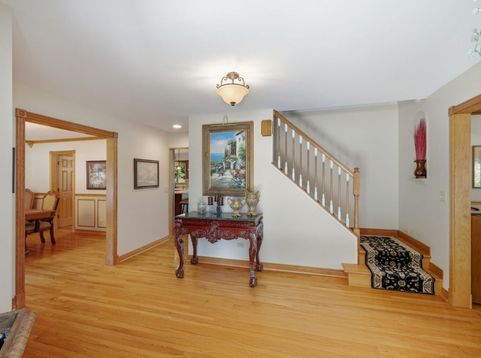
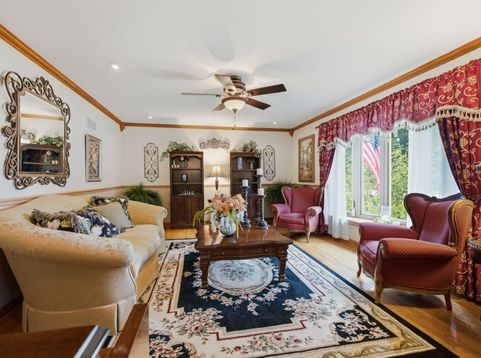
Welcome to this stunning 2-story brick home on nearly 1 acre with exceptional indoor & outdoor living - offering over 3,200 square feet of thoughtfully designed living space, 4 bedrooms, a first-floor office, and 3 full bathrooms. From the moment you arrive, you'll appreciate the expansive setting, beautiful landscaping, and inviting curb appeal. Inside, the spacious layout is perfect for both everyday living and entertaining. The oversized kitchen is truly the heart of the home, featuring an abundance of cabinetry and counter space, a large eat-in bar, and plenty of room for a kitchen table. A separate dining room provides the perfect setting for more formal gatherings. The first-floor office offers a quiet and versatile space for working from home, studying, or relaxing. With a full first floor bath, you can easily provide first level in-law living by using the office as a bedroom. Spend days reading in the living room, and evenings curled up by the stone fireplace in the family room. Upstairs, the generous primary suite provides a peaceful retreat with a private en suite bath and large walk-in closet. Three additional spacious bedrooms offer plenty of room for family, guests, or flexible living needs. The full finished basement expands the living space even further, while still providing ample storage for all of your organizational needs. An attached 3-car garage adds exceptional convenience and plenty of room for vehicles, hobbies, and additional storage. Step outside and discover your own private oasis. The nearly 1-acre professionally landscaped yard is designed for both entertaining and relaxation, featuring multiple patios, a charming pergola, garden space, shed, and beautiful areas to gather with family and friends. Whether you're hosting summer celebrations, enjoying morning coffee, gardening, or simply unwinding outdoors, this property offers an incredible setting to enjoy every season. In addition to a newer furnace (~5 yrs old) & windows (5-10 yrs old), a whole house generator will give you peace of mind year round! A rare combination of space, privacy, functionality, and beautiful outdoor living - this exceptional home is ready to welcome you!

Baird & Warner New Client Care Team Agent Cell: 312.847.5702 Email
Property Details
Amenities
Feature Descriptions
Room Information
Schools
Disclaimer: The accuracy of all information regardless of source, including but not limited to square footage and lot size, is deemed reliable but not guaranteed nor warranted and should be personally verified through personal inspection by and/or with the appropriate professionals.
Location
See details and scored characteristics about this location.

Listing Office: Platinum Partners Realtors
Listing Office Phone: 630-435-3500

Member Participants (and their affiliated licensees, if applicable) shall indicate on their websites that IDX information is provided exclusively for consumers’ personal non-commercial use, that it may not be used for any purpose other than to identify prospective properties consumers may be interested in purchasing, that the data is deemed reliable but is not guaranteed by MLS GRID, and that the use of the MLS GRID Data may be subject to an end user license agreement prescribed by the Member Participant’s applicable MLS if any and as amended from time to time. MLS GRID may, at its discretion, require use of other disclaimers as necessary to protect Member Participant, and/or their MLS from liability.
Based on information submitted to the MLS GRID. All data is obtained from various sources and may not have been verified by broker or MLS GRID. Supplied Open House Information is subject to change without notice. All information should be independently reviewed and verified for accuracy. Properties may or may not be listed by the office/agent presenting the information.
Select a format below, new window will open and will prompt you to print.


AWARD WINNING SERVICES


GLOBAL REACH & HOME INSURANCE



Member Participants (and their affiliated licensees, if applicable) shall indicate on their websites that IDX information is provided exclusively for consumers’ personal non-commercial use, that it may not be used for any purpose other than to identify prospective properties consumers may be interested in purchasing, that the data is deemed reliable but is not guaranteed by MLS GRID, and that the use of the MLS GRID Data may be subject to an end user license agreement prescribed by the Member Participant’s applicable MLS if any and as amended from time to time. MLS GRID may, at its discretion, require use of other disclaimers as necessary to protect Member Participant, and/or their MLS from liability.
Based on information submitted to the MLS GRID. All data is obtained from various sources and may not have been verified by broker or MLS GRID. Supplied Open House Information is subject to change without notice. All information should be independently reviewed and verified for accuracy. Properties may or may not be listed by the office/agent presenting the information.
Privacy Policy / DMCA Notice / ADA Accessibility

