
12298 SW 91st Lane Dunnellon, FL 34432
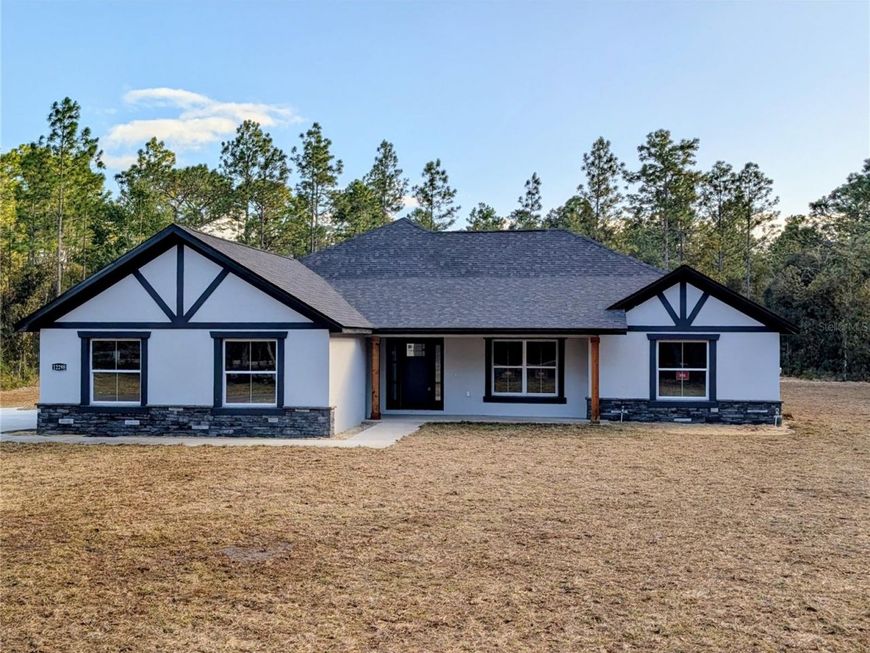
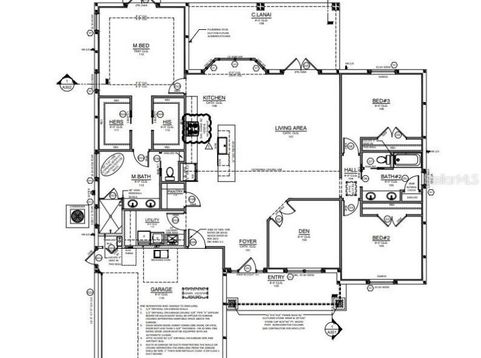
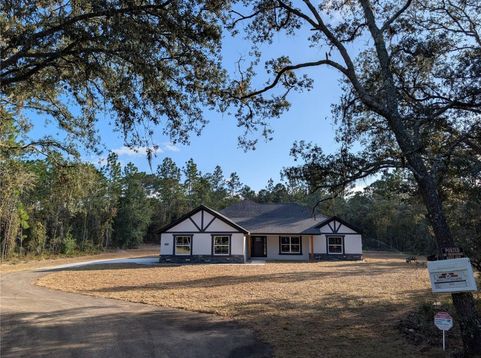
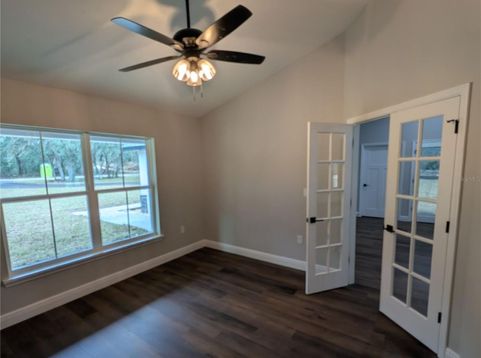
Under Construction. Under Construction. UNDER CONSTRUCTION & AVAILABLE November! Discover the perfect blend of modern luxury and wide-open space with thisstunning new build in the desirable Rolling Hills subdivision. Nestled on a sprawling 1.16-acre lot, this beautiful 3-bedroom, 2-bathroom homefeatures a versatile den and offers 2,249 sq. ft. of thoughtfully designed living space (3,108 sq. ft. total under roof). Step inside from thewelcoming covered front porch to find an airy, open-concept floor plan highlighted by soaring cathedral ceilings. The heart of the home is agorgeous kitchen outfitted with rich wood cabinetry, gleaming granite countertops, and durable, waterproof Luxury Vinyl Plank (LVP) flooring thatflows seamlessly throughout the main living areas. Retreat to the luxurious primary suite, which features generous his-and-her closets and aspa-inspired en-suite bathroom complete with elegant tile flooring, a sleek walk-in shower, and a relaxing soaking tub. Outside, the spaciouscovered lanai is perfectly situated for evening entertaining or simply enjoying the privacy and tranquility of your expansive 1-acre+ property. Aconvenient side-entry 2-car garage completes this meticulously crafted home, providing beautiful curb appeal without sacrificing functionality.Includes a One-Year Builder Warranty. **Please Note: Photos are of a model home. Colors, cabinetry, and fixtures will vary, offering a unique finish for this specific build. **Seller is a licensed Real Estate Agent.

Baird & Warner New Client Care Team Agent Cell: 312.847.5702 Email
Property Details
Amenities
Feature Descriptions
Location
See details and scored characteristics about this location.

Listing Office: MARK C. DEBOLT INC

Member Participants (and their affiliated licensees, if applicable) shall indicate on their websites that IDX information is provided exclusively for consumers’ personal non-commercial use, that it may not be used for any purpose other than to identify prospective properties consumers may be interested in purchasing, that the data is deemed reliable but is not guaranteed by MLS GRID, and that the use of the MLS GRID Data may be subject to an end user license agreement prescribed by the Member Participant’s applicable MLS if any and as amended from time to time. MLS GRID may, at its discretion, require use of other disclaimers as necessary to protect Member Participant, and/or their MLS from liability.
Based on information submitted to the MLS GRID. All data is obtained from various sources and may not have been verified by broker or MLS GRID. Supplied Open House Information is subject to change without notice. All information should be independently reviewed and verified for accuracy. Properties may or may not be listed by the office/agent presenting the information.
Select a format below, new window will open and will prompt you to print.


AWARD WINNING SERVICES


GLOBAL REACH & HOME INSURANCE



Member Participants (and their affiliated licensees, if applicable) shall indicate on their websites that IDX information is provided exclusively for consumers’ personal non-commercial use, that it may not be used for any purpose other than to identify prospective properties consumers may be interested in purchasing, that the data is deemed reliable but is not guaranteed by MLS GRID, and that the use of the MLS GRID Data may be subject to an end user license agreement prescribed by the Member Participant’s applicable MLS if any and as amended from time to time. MLS GRID may, at its discretion, require use of other disclaimers as necessary to protect Member Participant, and/or their MLS from liability.
Based on information submitted to the MLS GRID. All data is obtained from various sources and may not have been verified by broker or MLS GRID. Supplied Open House Information is subject to change without notice. All information should be independently reviewed and verified for accuracy. Properties may or may not be listed by the office/agent presenting the information.
Privacy Policy / DMCA Notice / ADA Accessibility

