


Listing Office: Fort Real Estate Company, LLC
Listing Office Phone: (920) 568-8700
1227 W Sherman Ave Fort Atkinson, WI 53538
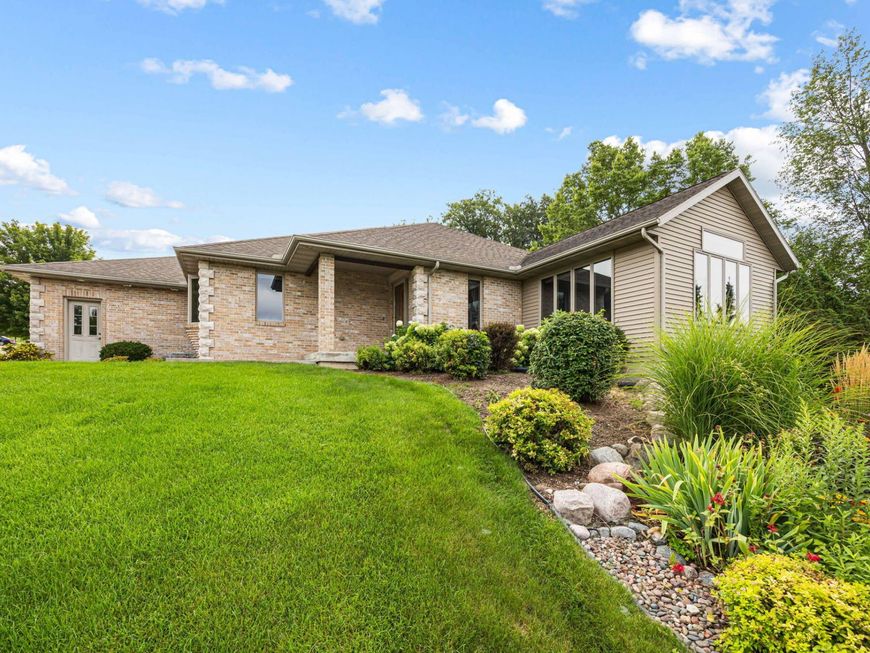
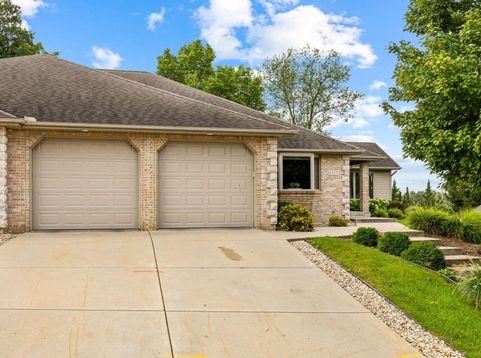
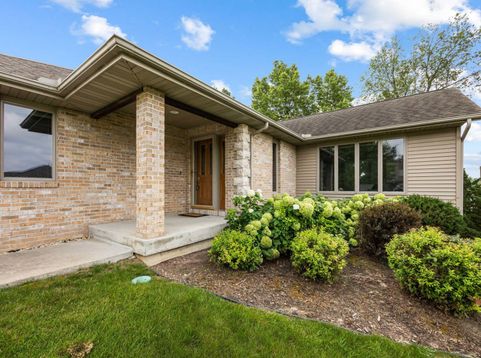
Luxury and maintenance-free living awaits in this beautifully cared-for condo in the desirable Park Place Condo Association. Pride of ownership shines throughout this one-owner home, from the brick exterior and perennial landscaping to the inviting 4-season sunroom. Enjoy having lawn care, landscaping, and snow removal handled by the association. The main level features solid-surface countertops, a gas fireplace, and quality finishes. The finished walk-out lower level offers a 3rd bedroom with its own bath plus a separate finished living space-ideal for guests or entertaining. Conveniently located near nature trails, the Fort Pool, tennis courts, and beautiful scenery, this clean and maintained condo offers luxury, comfort, and an exceptional lifestyle. Photos are Digitally Altered.

Baird & Warner New Client Care Team Agent Cell: 312.847.5702 Email
Property Details
Feature Descriptions
Room Information
Schools
Disclaimer: The accuracy of all information regardless of source, including but not limited to square footage and lot size, is deemed reliable but not guaranteed nor warranted and should be personally verified through personal inspection by and/or with the appropriate professionals.
Location
See details and scored characteristics about this location.
Select a format below, new window will open and will prompt you to print.


AWARD WINNING SERVICES


GLOBAL REACH & HOME INSURANCE



Information is supplied by seller and other third parties and has not been verified.
Listing data compilation and photo(s) © 2026 – Multiple Listing Service, Inc. – All Rights Reserved .
Data Source: Metro MLS
Privacy Policy / DMCA Notice / ADA Accessibility

