
Main Photo

71 Photos

Main Photo
Main Photo

12263 Sandy Run Jupiter Farms, FL 33478

$1,587,870
Active / MLS# B26093393 / Residential - Single Family / Jupiter Farms
5 Beds
3 Baths
1 Half Bath
4401 SqFt

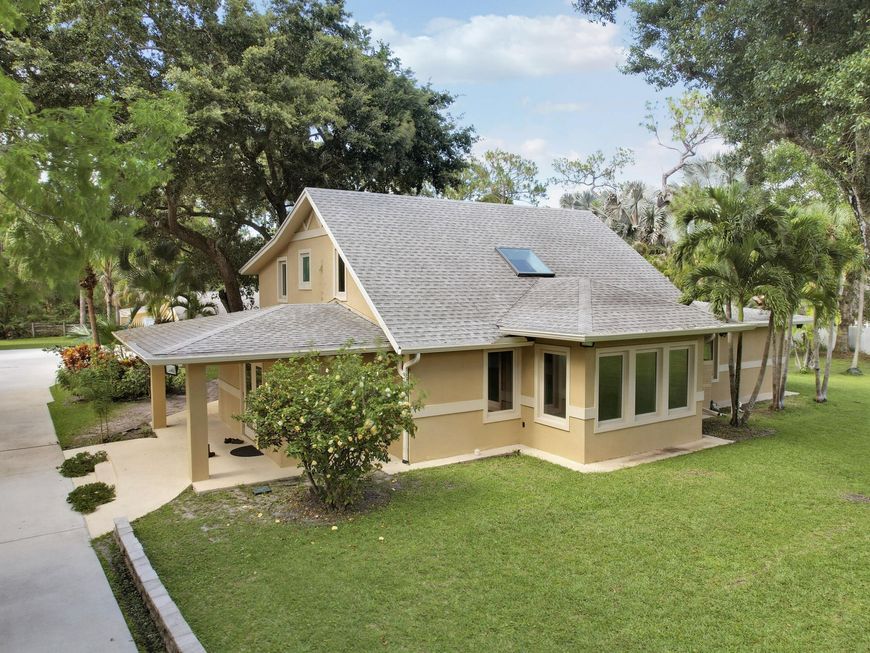
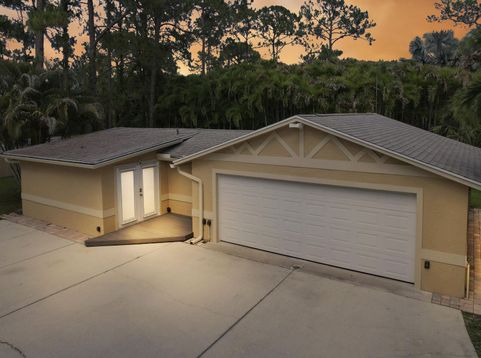
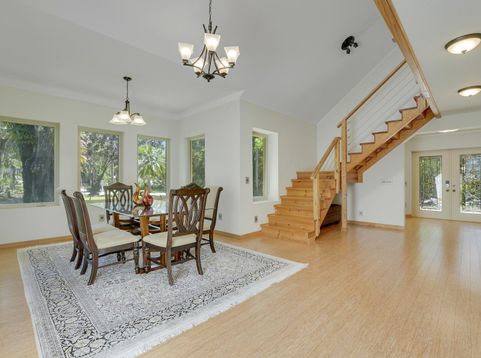
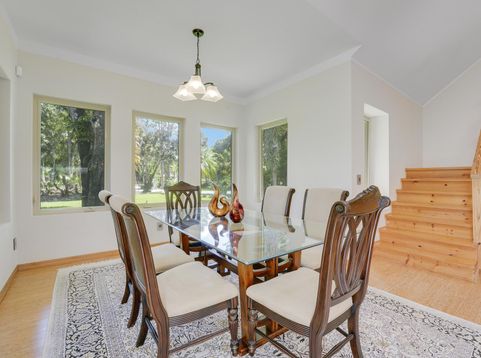
Rare Jupiter Farms opportunity: a fully renovated two-building estate on 1.14 high-and-dry, fully fenced acres along a paved road. The 4-bedroom main residence and detached guest cottage offer the ideal setting for multigenerational living, guests, a private office, or a wellness retreat. Turnkey and thoughtfully upgraded, the property combines reinforced CBS construction, impact protection, underground power, and a 2024 A/C unit with exceptional privacy and flexibility. Fully rebuilt in 2014, the main home features soaring ceilings, bamboo floors, oversized skylights, a chef's kitchen with Italian marble, and a luxurious primary suite with granite shower. Built in 2023, the cottage includes a full bath and private sauna. Room remains for a pool or additional garage. Seller has survey, wind mitigation, and 4-point inspection available upon request. Detached guest cottage rebuilt in 2023. Main residence fully rebuilt in 2014 with reinforced CBS construction, impact glass/skylights, spray foam insulation, and underground utilities. Avg electric bill approx. $130-$140/month per seller. High elevation lot; property has 21' of elevation. Room for pool and additional garage structure. Buyer to verify all measurements, uses, zoning, and school information

Read More » Read Less »

Baird & Warner New Client Care Team Agent Cell: 312.847.5702 Email

Mortgage Calculator

%
years/fixed
yearly
yearly (est.)
(Payments are an estimate and may vary by lender)

Estimated Payment

$ 4,942.65 per month $4,085.77 Principal & Interest $393.75 Property Tax $463.13 Homeowner's Insurance
Get your competitive financing options.

Property Details

Property Type: Residential - Single Family
Cooling: Central Air, Ceiling Fan(s), Wall/Window Unit(s)
Fenced: Yes
Garage: 2
Heating: Central
Home Style: Contemporary, European
Lot Size: 1.14 Acres
Roof Type: Shingle
Stories: 2.0
Taxes: $4,725
Year Built: 2014

Amenities

Pantry
Vaulted Ceiling(s)
Walk-In Closet(s)
Closet Cabinetry
Roman Tub
Garden
Outdoor Shower
RV Hookup
Storage
Custom Lighting

Feature Descriptions

Accessibility: Accessible Approach with Ramp
Appliances: Gas Water Heater, Water Softener Owned, Dryer, Disposal, Dishwasher, Electric Range, Ice Maker, Microwave, Refrigerator, Vented Exhaust Fan, Water Heater, Water Softener, Washer, Range, Freezer
Carport Spaces: 2
Door Features: French Doors
Exterior: Concrete, Stucco, CBS
Fencing: Fenced, Full
Flooring: Carpet, Tile, Wood
Furnished: Negotiable
Guest House: Garage, Kitchen, Living Room,1 Bath,1 Bedrooms
Guest House Y/N: Yes
Laundry: Inside, In Kitchen, Multiple Locations
Lot: Fruit Tree(s), Room for Pool
Lot Dimensions: 49497
Other Equipment: Irrigation Equipment
Parcel#: 00414115000001460
Parking: Concrete, Covered, Detached Carport, Driveway, Garage Door Opener, Open, RV Access/Parking, Garage, Carport,
Parking Notes: Concrete, Covered, Detached Carport, Driveway, Garage
Patio/Porch: Patio - Covered, Porch - Open, Porch - Wrap Around, Patio, Porch
Pets Allowed: Yes, No Restrictions
Restrictions: No Restrictions
Security: Fire Alarm, Smoke Detector(s)
Sewer: Septic Tank
Spa: Yes
Spa: Above Ground, Heated
Sprinkler: Auto Sprinkler
SQFT Living: 2841
Structure Type: House
Total Rooms: 12
Utilities: Cable Available, Electricity Connected, Phone Connected, Sewer Not Available, Water Connected
Water: Well
Windows: Skylight(s)

Room Information

Sauna: 8 X 6 Level Main
Other: 18 X 20 Level Main
Kitchen: 16 X 18 Level Main
Family Room: 24 X 33 Level Main
Laundry: 8 X 10 Level Main
Living Room: 18 X 22 Level Main
Dining Room: 12 X 14 Level Main
Primary Bedroom: 16 X 18 Level Main
Convertible Bedroom: 12 X 13 Level Main
Bedroom 3: 19 X 15 Level Second
Bedroom 4: 18 X 14 Level Second
Other: 24 X 25 Level Main

Schools

High School: Jupiter
Middle School: Watson B. Duncan
Elementary School: Jupiter Farms

Disclaimer: The accuracy of all information regardless of source, including but not limited to square footage and lot size, is deemed reliable but not guaranteed nor warranted and should be personally verified through personal inspection by and/or with the appropriate professionals.

Location

See details and scored characteristics about this location.

Listing Office: Sutter & Nugent LLC

Listing Office Phone: 561-249-7266

Login to my Baird & Warner account





