
1225 W Granville Avenue, Unit 3A Chicago, IL 60660
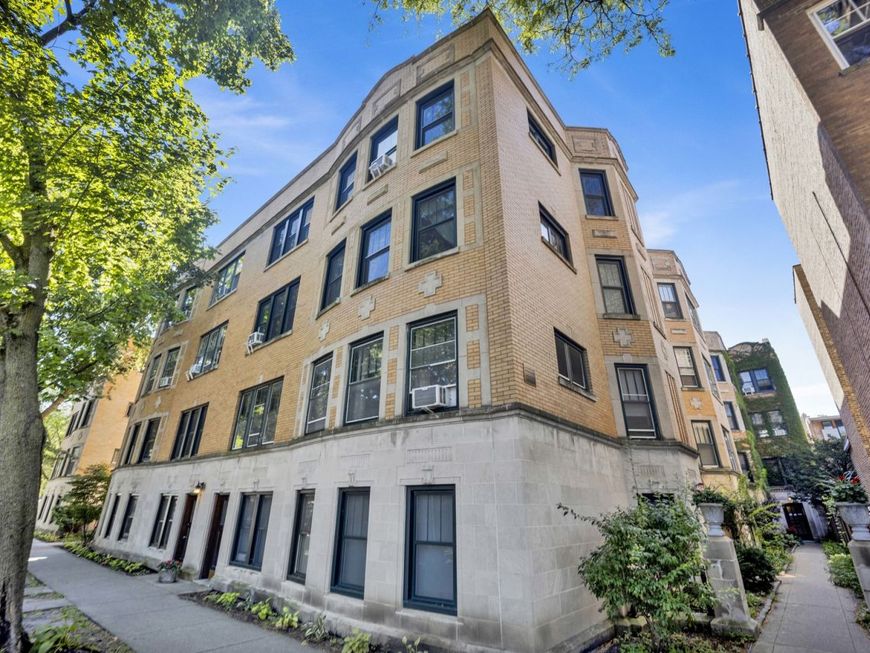
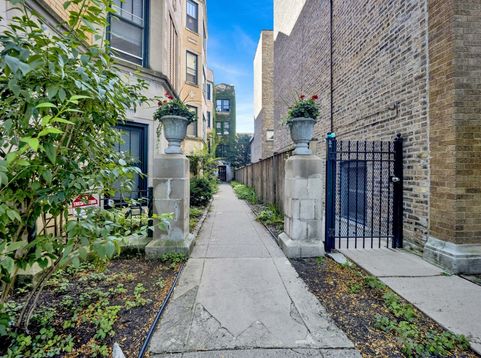
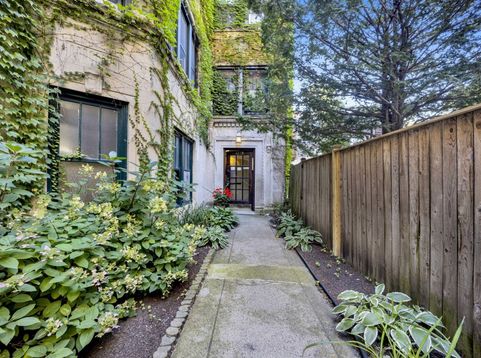
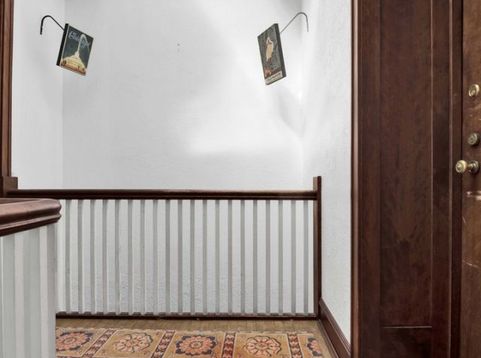
Perched on the top floor of a classic 1920s brick courtyard building, this vintage walk-up is a rare find in one of Chicago's most beloved lakeside neighborhoods. With no neighbors above you, you'll enjoy a private feel and the building's best natural light offering a peaceful charm that's hard to come by in the city. Step inside to find original vintage character - think archways, moldings, and timeless detail - paired seamlessly with a fully renovated kitchen featuring quartz countertops, a striking full-height backsplash, a new microwave and walk-in pantry. Hardwood floors and fresh paint throughout, updated dining room lighting, and refreshed bathroom finishes offer a fresh, move-in ready home. Bedroom closet expanded for more storage during 2019 renovations. The real showstopper? West-facing views that are simply unmatched in the complex - settle in for front-row seats to some of the best sunsets in the city, night after night. In true Chicago winter fashion, you'll never stress about a heat bill again - this home comes with free radiant heat included assessments. Step outside to the back area perfect for railing gardens, with direct access down to shared laundry and (very sizeable) storage. In-unit laundry is allowed by HOA to be installed if desired. Unbeatable location- this pocket of Edgewater boasts a phenomenal walk score, with the Granville Red Line stop just seconds away, plus Whole Foods, Aldi, Target, coffee shops, and neighborhood favorites all within easy reach. Lake Michigan's beaches and the lakefront path are a short stroll away. Vintage soul, modern updates, with an inviting tree lined street waiting for you. Welcome home to 1225 W. Granville Avenue #3A!

Baird & Warner New Client Care Team Agent Cell: 312.847.5702 Email
Property Details
Amenities
Feature Descriptions
Room Information
Schools
Disclaimer: The accuracy of all information regardless of source, including but not limited to square footage and lot size, is deemed reliable but not guaranteed nor warranted and should be personally verified through personal inspection by and/or with the appropriate professionals.
Location
See details and scored characteristics about this location.

Listing Office: Fulton Grace Realty
Listing Office Phone: 773-698-6648

Member Participants (and their affiliated licensees, if applicable) shall indicate on their websites that IDX information is provided exclusively for consumers’ personal non-commercial use, that it may not be used for any purpose other than to identify prospective properties consumers may be interested in purchasing, that the data is deemed reliable but is not guaranteed by MLS GRID, and that the use of the MLS GRID Data may be subject to an end user license agreement prescribed by the Member Participant’s applicable MLS if any and as amended from time to time. MLS GRID may, at its discretion, require use of other disclaimers as necessary to protect Member Participant, and/or their MLS from liability.
Based on information submitted to the MLS GRID. All data is obtained from various sources and may not have been verified by broker or MLS GRID. Supplied Open House Information is subject to change without notice. All information should be independently reviewed and verified for accuracy. Properties may or may not be listed by the office/agent presenting the information.
Select a format below, new window will open and will prompt you to print.


AWARD WINNING SERVICES


GLOBAL REACH & HOME INSURANCE



Member Participants (and their affiliated licensees, if applicable) shall indicate on their websites that IDX information is provided exclusively for consumers’ personal non-commercial use, that it may not be used for any purpose other than to identify prospective properties consumers may be interested in purchasing, that the data is deemed reliable but is not guaranteed by MLS GRID, and that the use of the MLS GRID Data may be subject to an end user license agreement prescribed by the Member Participant’s applicable MLS if any and as amended from time to time. MLS GRID may, at its discretion, require use of other disclaimers as necessary to protect Member Participant, and/or their MLS from liability.
Based on information submitted to the MLS GRID. All data is obtained from various sources and may not have been verified by broker or MLS GRID. Supplied Open House Information is subject to change without notice. All information should be independently reviewed and verified for accuracy. Properties may or may not be listed by the office/agent presenting the information.
Privacy Policy / DMCA Notice / ADA Accessibility

