
1225 N Grove Avenue Oak Park, IL 60302
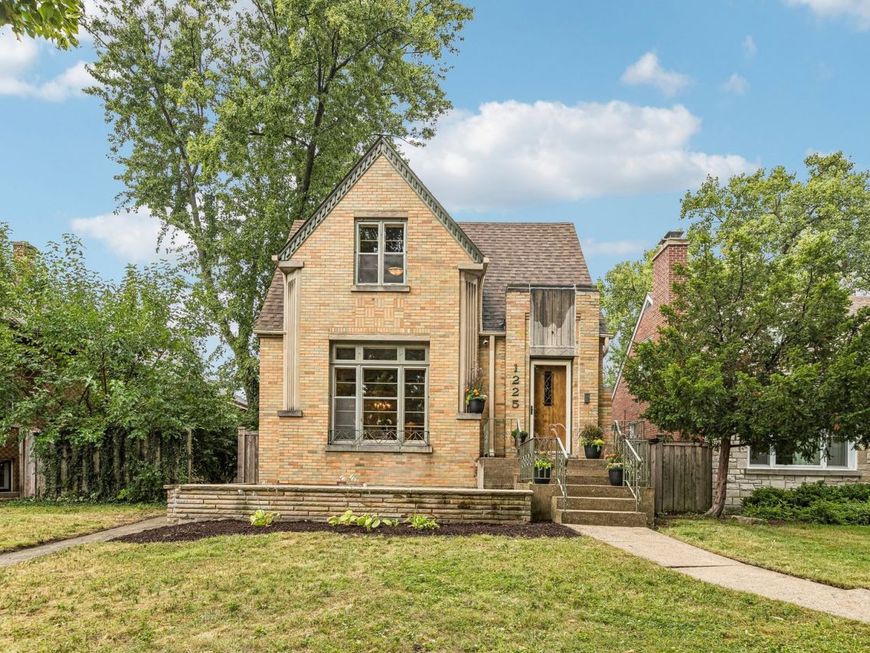
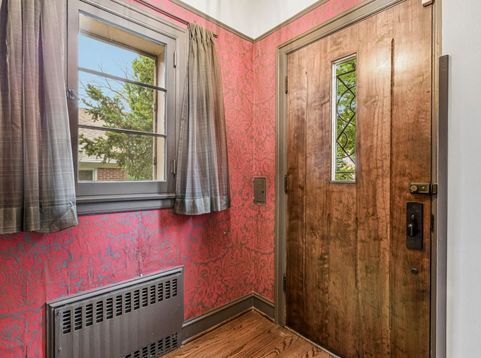
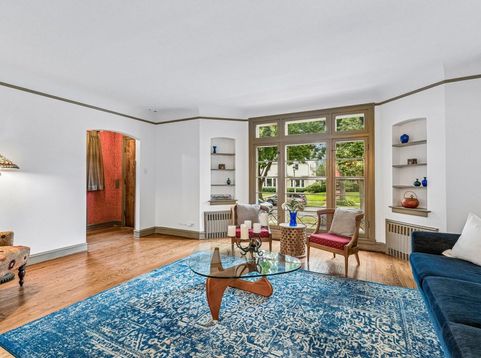
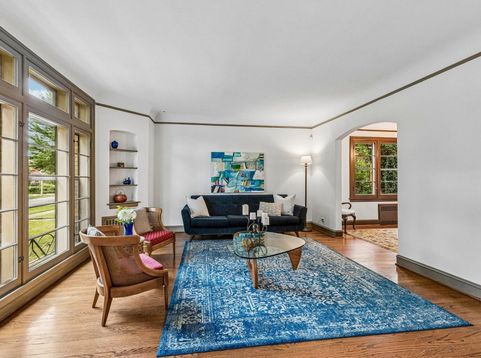
On the market for the first time in 26 years. Built in 1939, this Oak Park home has the Art Deco details you cannot fake. Coved ceilings. Original built-in shelving. Juliet balcony windows that pour light across the living room all afternoon. The formal dining room carries the same coved detailing and opens straight off the living room, an easy flow for a dinner party or a Sunday that runs long. The renovated kitchen is where the house has been brought current: custom cabinetry, granite and Caesarstone countertops, high-end appliances. It opens directly onto a family room with a gas fireplace and a skylight overhead. This is the room everyone drifts to. Five bedrooms across two floors. Two on the first, flexible as bedrooms, a home office, or guest space, alongside a period-inspired full bath. Three more upstairs with a second full bath finished to match. The first floor has been rethought for how the house actually gets used. A powder room sits just off the kitchen, and the laundry has been moved up out of the basement, so a kitchen, a full bath, a half bath, laundry, and two bedrooms all share one level. No stairs required for daily life. The audio is not an afterthought. The living room runs 5.1 surround on Stealth Acoustics speakers built invisibly into the walls. The kitchen and family room step up to 7.1 surround with a 4K TV. All of it stays with the house. The rear mudroom earns its keep in a Chicago winter: heated floors on a thermostat, a bench for pulling off snowy boots, and five cubbies for coats, hats, and mittens. Outside, a 2.5-car brick garage with new architectural shingles, plus a side pad that holds two more cars. Four off-street spaces in a village where parking on the street overnight requires a permit. Walk to Mann Elementary, Lindberg Park, and the shops and restaurants along North Avenue. Twenty-six years of careful ownership. It shows.

Baird & Warner New Client Care Team Agent Cell: 312.847.5702 Email
Property Details
Amenities
Feature Descriptions
Room Information
Schools
Disclaimer: The accuracy of all information regardless of source, including but not limited to square footage and lot size, is deemed reliable but not guaranteed nor warranted and should be personally verified through personal inspection by and/or with the appropriate professionals.
Location
See details and scored characteristics about this location.

Listing Office: Laura Maychruk Real Estate
Listing Office Phone: 708-205-7044

Member Participants (and their affiliated licensees, if applicable) shall indicate on their websites that IDX information is provided exclusively for consumers’ personal non-commercial use, that it may not be used for any purpose other than to identify prospective properties consumers may be interested in purchasing, that the data is deemed reliable but is not guaranteed by MLS GRID, and that the use of the MLS GRID Data may be subject to an end user license agreement prescribed by the Member Participant’s applicable MLS if any and as amended from time to time. MLS GRID may, at its discretion, require use of other disclaimers as necessary to protect Member Participant, and/or their MLS from liability.
Based on information submitted to the MLS GRID. All data is obtained from various sources and may not have been verified by broker or MLS GRID. Supplied Open House Information is subject to change without notice. All information should be independently reviewed and verified for accuracy. Properties may or may not be listed by the office/agent presenting the information.
Select a format below, new window will open and will prompt you to print.


AWARD WINNING SERVICES


GLOBAL REACH & HOME INSURANCE



Member Participants (and their affiliated licensees, if applicable) shall indicate on their websites that IDX information is provided exclusively for consumers’ personal non-commercial use, that it may not be used for any purpose other than to identify prospective properties consumers may be interested in purchasing, that the data is deemed reliable but is not guaranteed by MLS GRID, and that the use of the MLS GRID Data may be subject to an end user license agreement prescribed by the Member Participant’s applicable MLS if any and as amended from time to time. MLS GRID may, at its discretion, require use of other disclaimers as necessary to protect Member Participant, and/or their MLS from liability.
Based on information submitted to the MLS GRID. All data is obtained from various sources and may not have been verified by broker or MLS GRID. Supplied Open House Information is subject to change without notice. All information should be independently reviewed and verified for accuracy. Properties may or may not be listed by the office/agent presenting the information.
Privacy Policy / DMCA Notice / ADA Accessibility

