
12240 SW 44th Ct Davie, FL 33330
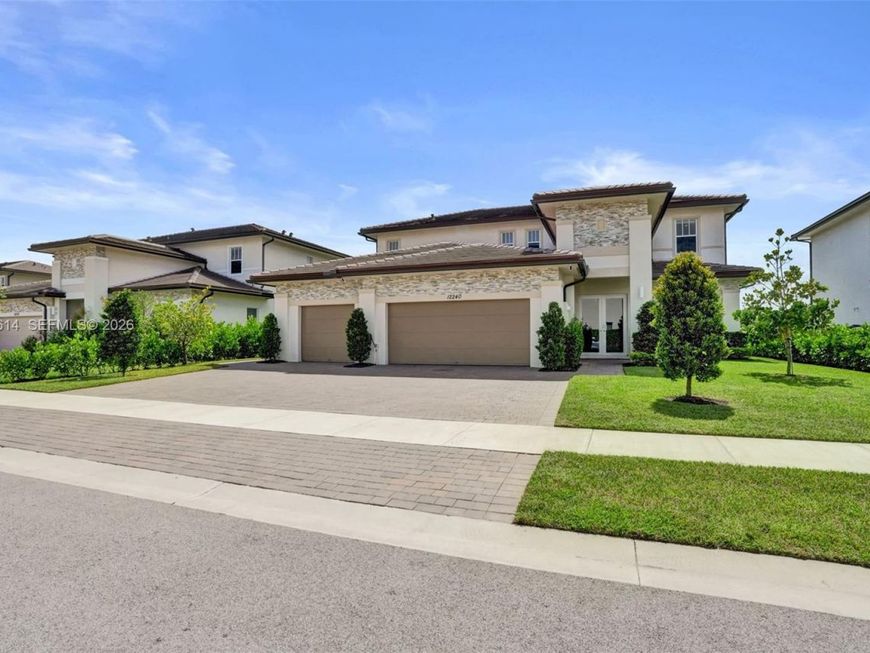
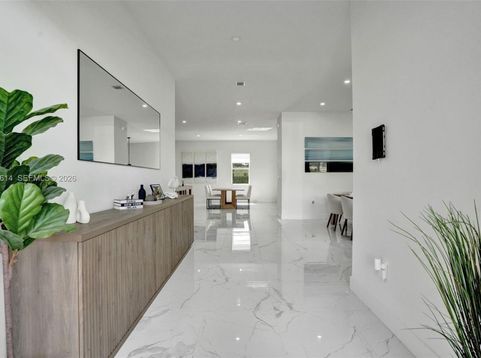
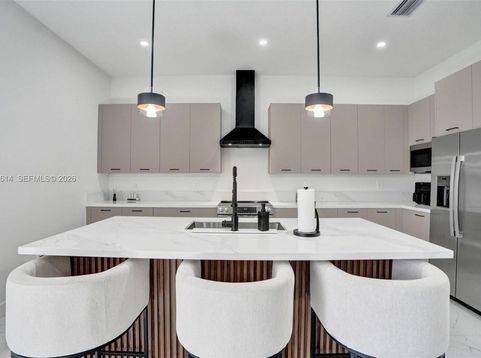
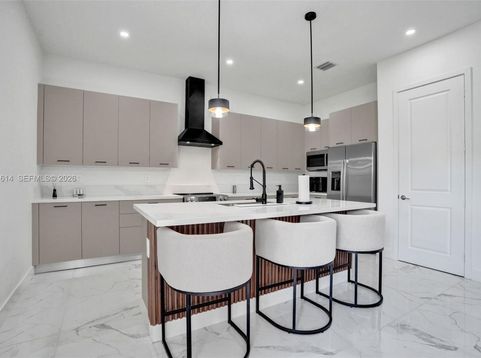
Welcome to modern luxury in the gated community of Crescent Ridge in Davie. This exquisite 5-bedroom, 4.5-bathroom residence features a 3-car garage and unmatched privacy with no rear neighbors. Designed for grand entertaining and everyday comfort, the heart of the home centers around a chef-inspired kitchen that flows seamlessly into a casual dining space and an expansive living area. A formal dining room offers the ideal setting for holiday gatherings, complemented by a sleek, contemporary powder bath. A custom hidden door off the main living space reveals a private Next Gen/In-Law Suite complete with a kitchenette, full bath, and bedroom currently configured as a home office.Upstairs, the lavish primary suite boasts two walk-in closets and a bathroom with dual vanities, a massive glass shower, and a private water closet. Three additional bedrooms reside upstairs, including one en-suite and a well-appointed shared bath. Superior upgrades throughout include wood-look porcelain flooring upstairs, sleek metal staircase railings, designer wood and marble look feature walls, a built-in electric fireplace, LED lighting, and security cameras. The third garage bay is fully air-conditioned for a home gym, while the exterior highlights manicured landscaping bordered by privacy hedges.Ideally located off Flamingo and Griffin Road with quick access to I-595, top-rated schools, parks, and shopping.

Baird & Warner New Client Care Team Agent Cell: 312.847.5702 Email
Property Details
Amenities
Feature Descriptions
Location
See details and scored characteristics about this location.

Listing Office: One Sotheby's International Realty
Listing Office Phone: 561-381-9090
Select a format below, new window will open and will prompt you to print.


AWARD WINNING SERVICES


GLOBAL REACH & HOME INSURANCE



Privacy Policy / DMCA Notice / ADA Accessibility

