

Listing Office: Milwaukee Flat Fee Homes
Listing Office Phone: (414) 482-5050
12231 W White Oak Dr Greenfield, WI 53228
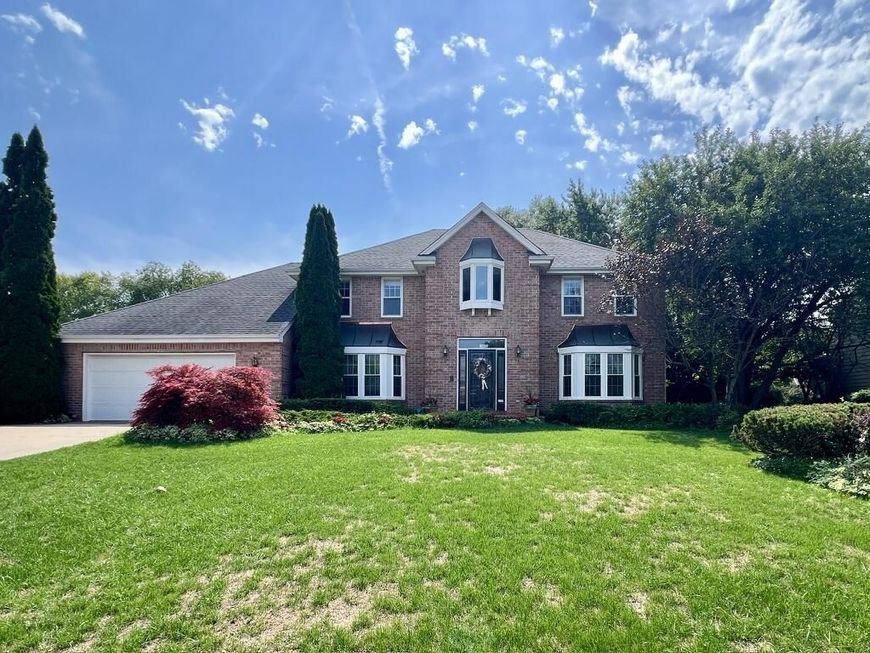
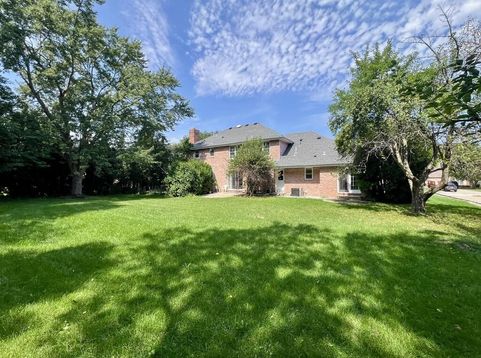
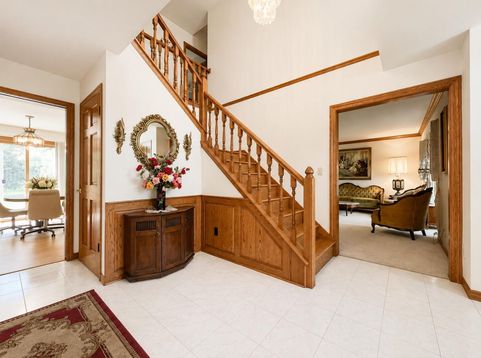
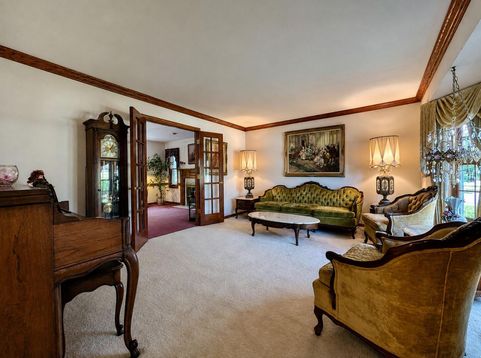
Rare opportunity in highly desirable Morgan Oaks, where homes seldom come to market! This 2,842 sq. ft. all-brick Colonial has been lovingly owned by the original owner for 37 years and offers 4 bedrooms plus a versatile first-floor den, ideal for a home office, craft room or possible 5th bedroom. Spacious kitchen with center island opens to the dining area and overlooks the private backyard. Set on a beautiful 1/3 acre lot with mature trees and an established neighborhood setting. Most finishes are original, offering an excellent opportunity to update and make it your own. Priced accordingly to reflect needed updates. Kitchen appliances are approximately 5 years old and roof is only 8 years old. A solid, spacious home in a subdivision where opportunities like this are hard to find!

Baird & Warner New Client Care Team Agent Cell: 312.847.5702 Email
Property Details
Feature Descriptions
Room Information
Schools
Disclaimer: The accuracy of all information regardless of source, including but not limited to square footage and lot size, is deemed reliable but not guaranteed nor warranted and should be personally verified through personal inspection by and/or with the appropriate professionals.
Location
See details and scored characteristics about this location.
Select a format below, new window will open and will prompt you to print.


AWARD WINNING SERVICES


GLOBAL REACH & HOME INSURANCE



Information is supplied by seller and other third parties and has not been verified.
Listing data compilation and photo(s) © 2026 – Multiple Listing Service, Inc. – All Rights Reserved .
Data Source: Metro MLS
Privacy Policy / DMCA Notice / ADA Accessibility

