
Main Photo

48 Photos

Main Photo
Main Photo
Listing Courtesy Of:

Listing Office: Lake Country Flat Fee

1223 N Laurel Ln Summit, WI 53066

$989,000
Pending / MLS# 1977591 / Residential - Single Family / Summit
4 Beds
3 Baths
1 Half Bath
4400 SqFt

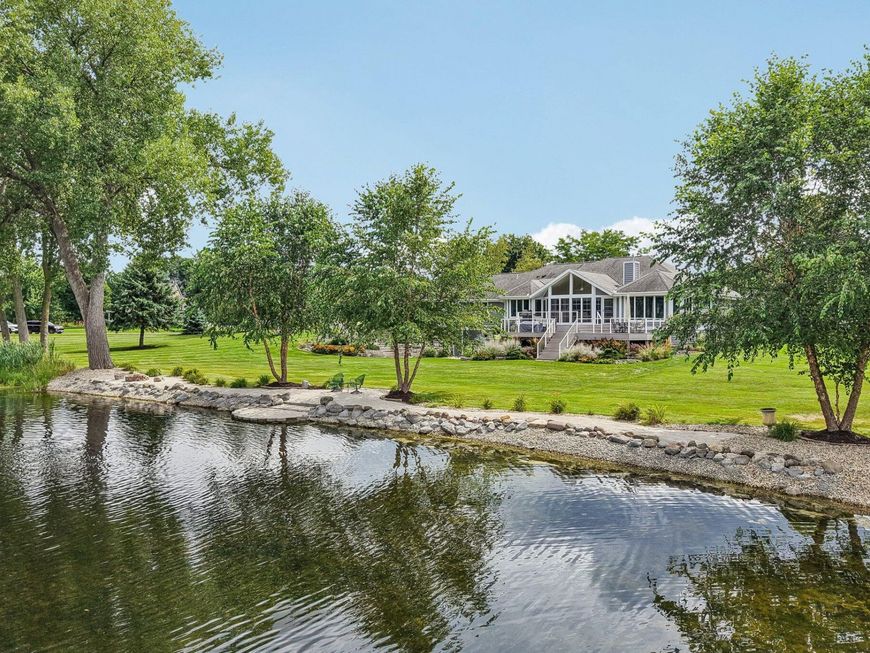
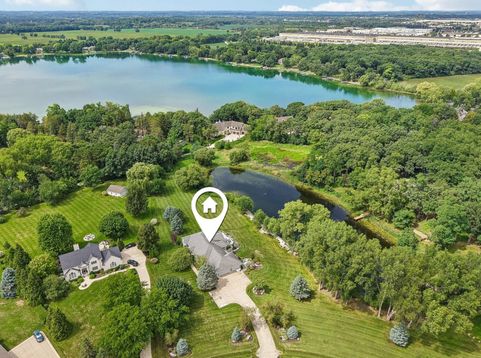
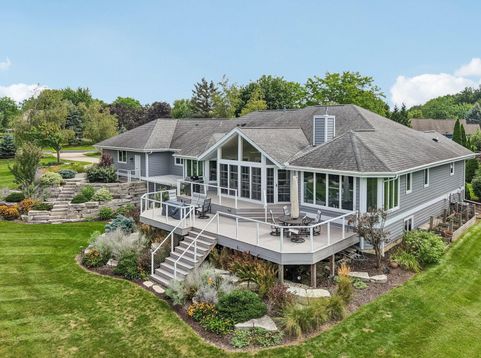
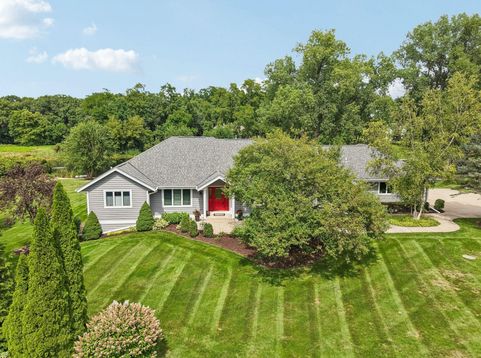
Set on 2.45 acres in the Village of Summit, this walkout ranch offers approximately 4400 sq ft of updated living with pond frontage and a quiet cul de sac setting! Gas fireplace in great room anchors the open layout. Enjoy a renovated quartz top kitchen with large island, stainless appliances, and bayed dining area. Vaulted sunroom has walls of windows and heated floors. The luxury primary suite features dual walk in closets, spa shower with heated towel bar in primary bath and private den. Option for 4th bedroom or den-office. The finished lower level adds a wet bar, family room, exercise room, full bath, plenty of storage and staircase with direct garage access to the 3.5-car garage. A 2 tier deck overlooks the pond. Landscape lighting. Great location is tucked away yet very convenient!

Read More » Read Less »

Baird & Warner New Client Care Team Agent Cell: 312.847.5702 Email

Mortgage Calculator

%
years/fixed
yearly
yearly (est.)
yearly
(Payments are an estimate and may vary by lender)

Estimated Payment

$ 3,780.27 per month $2,544.81 Principal & Interest $587.00 Property Tax $288.46 Homeowner's Insurance $360 HOA Fee
Get your competitive financing options.

Property Details

Property Type: Residential - Single Family
Basement: Finished, Full, Full Size Windows, Shower, Walk Out/Outer Door
Fuel Type: Natural Gas
Garage: 3.5 car attached
Garage: Access to Basement, Electric Door Opener, Electric Vehicle Charging Station(s)
Home Style: Ranch
Lot Size: 2.45 Acres
Stories: 1.0
Taxes: $7,044
Year Built: 1995

Feature Descriptions

Accessibility: Bedroom on Main Level, Full Bath on Main Level, Laundry on Main Level, Open Floor Plan
Appliances: Dishwasher, Microwave, Oven, Range, Refrigerator
Bath: At least one Bathtub, Ceramic Tile, MBR Bath Walk-in Shower, Off MBR, Shower Over Tub, Shower Stall
Data Source: Metro MLS
Driveway: Parking Space, Paved
Exterior: Other, Wood
Exterior: Deck
Flood Plain: No
Heating/Cooling: Central Air, Forced Air
HOA Fee: 360
Interior: Cable TV Available, Gas Fireplace, Kitchen Island, Pantry, Split Bedrooms, Vaulted Ceiling(s), Walk-In Closet(s), Wet Bar, Wood Floors
Lot: Cul-De-Sac, View of Water
Rooms Total: 13
SQFT Above Grade: 3000.00
SQFT Below Grade: 1400.00
Water/Sewer: Private Well, Septic System
Waterfront: Pond
Zoning: Residential

Room Information

Living/Great Room: 17.00 X 17.00 Level - M
Kitchen: 24.00 X 13.00 Level - M
Dining Room: 15.00 X 11.00 Level - M
Sun/Four Season Room: 20.00 X 11.00 Level - M
Primary Bedroom: 20.00 X 15.00 Level - M
Bedroom 2: 13.00 X 13.00 Level - M
Bedroom 3: 13.00 X 12.00 Level - M
Bedroom 4: 14.00 X 14.00 Level - M
Den: 15.00 X 10.00 Level - M
Laundry: 10.00 X 7.00 Level - M
Family Room: 41.00 X 15.00 Level - L
Rec Room: 27.00 X 16.00 Level - L
E X ercise Room: 15.00 X 14.00 Level - L

Schools

High School: Oconomowoc
School District: Oconomowoc Area

Disclaimer: The accuracy of all information regardless of source, including but not limited to square footage and lot size, is deemed reliable but not guaranteed nor warranted and should be personally verified through personal inspection by and/or with the appropriate professionals.

Location

See details and scored characteristics about this location.

Login to my Baird & Warner account





