
1222 7th Avenue Court Silvis, IL 61282
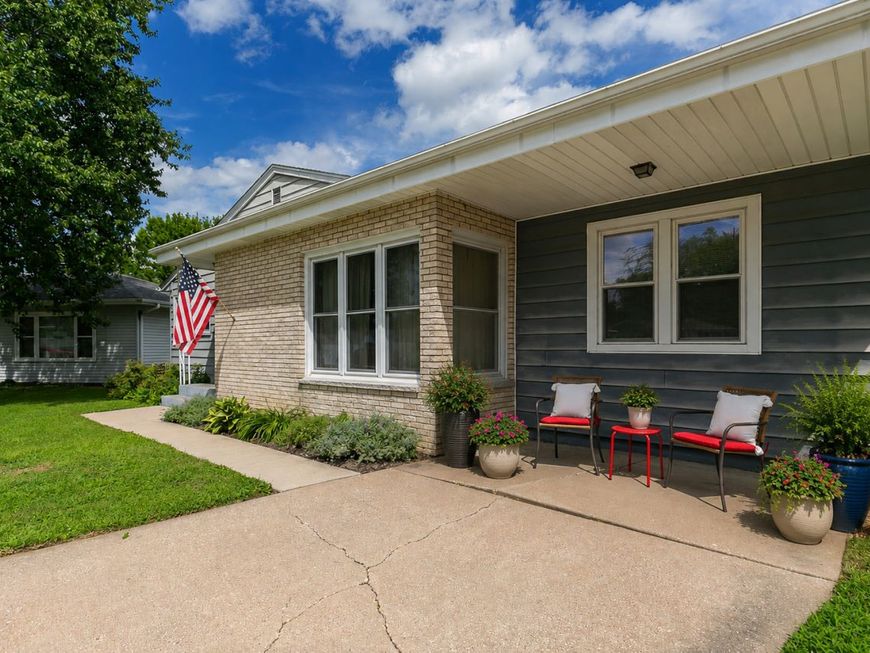
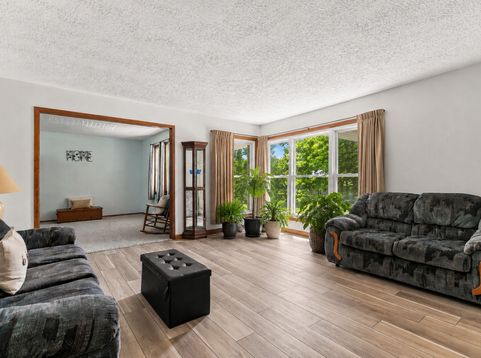
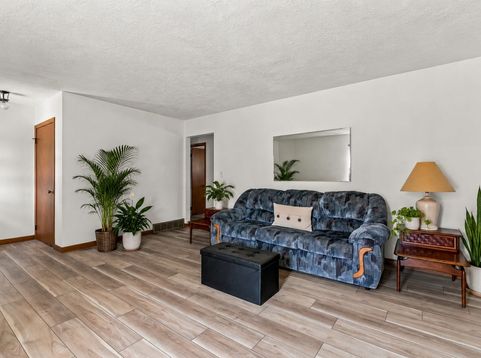
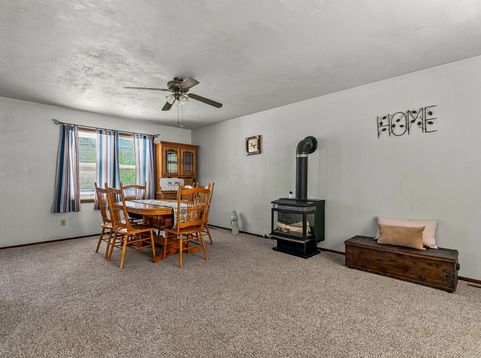
Welcome home to this beautifully maintained ranch, tucked away on a quiet cul-de-sac in a highly desirable bedroom community offering the convenience of nearby parks, schools, grocery stores, restaurants, and everyday amenities. Featuring 3 bedrooms, 2 bathrooms, a walkout basement, fenced backyard, and brand-new luxury vinyl plank flooring and carpeting throughout, this home is waiting for its next chapter. As you arrive, you'll appreciate the covered front entry and welcoming landing a perfect place to greet guests or watch little ones learn to ride bikes, play basketball, or enjoy the neighborhood. Step inside and you'll immediately notice the abundance of natural light pouring through the windows, highlighting the fresh, on-trend flooring that flows seamlessly throughout the main level. The charming window nook is practically calling for a collection of thriving houseplants or a cozy reading corner. Designed with gathering in mind, the oversized formal dining room easily accommodates an extended dining table, making it ideal for hosting holiday meals, celebrations, and memorable evenings with family and friends. A cozy gas fireplace adds warmth and ambiance, creating the perfect backdrop as the seasons change. The spacious kitchen offers generous cabinet and countertop space, room for everyday meal preparation, and an eat-in dining area for casual mornings or weeknight dinners. All kitchen appliances, along with the eat-in table, will remain with the home. Just beyond the kitchen, the deck provides an excellent extension of the living space for grilling, entertaining, or simply enjoying the outdoors. The finished walkout lower level expands your living space with a generous recreation room complete with a bar and bar stools that stay, ready for game days, movie nights, or gathering with friends. Daylight windows in both the recreation room and lower-level bedroom welcome the morning sun, creating bright and inviting spaces throughout the day. You'll also appreciate the abundance of storage, giving everything its place. Outside, the walkout leads to a patio and the oversized detached garage. For added convenience, the driveway provides rear access from 14th Street, making daily comings and goings easy. Directional signage will be placed to assist visitors.

Baird & Warner New Client Care Team Agent Cell: 312.847.5702 Email
Property Details
Amenities
Feature Descriptions
Room Information
Schools
Disclaimer: The accuracy of all information regardless of source, including but not limited to square footage and lot size, is deemed reliable but not guaranteed nor warranted and should be personally verified through personal inspection by and/or with the appropriate professionals.
Location
See details and scored characteristics about this location.

Listing Office: eXp Realty
Listing Office Phone: 833-835-5566

Member Participants (and their affiliated licensees, if applicable) shall indicate on their websites that IDX information is provided exclusively for consumers’ personal non-commercial use, that it may not be used for any purpose other than to identify prospective properties consumers may be interested in purchasing, that the data is deemed reliable but is not guaranteed by MLS GRID, and that the use of the MLS GRID Data may be subject to an end user license agreement prescribed by the Member Participant’s applicable MLS if any and as amended from time to time. MLS GRID may, at its discretion, require use of other disclaimers as necessary to protect Member Participant, and/or their MLS from liability.
Based on information submitted to the MLS GRID. All data is obtained from various sources and may not have been verified by broker or MLS GRID. Supplied Open House Information is subject to change without notice. All information should be independently reviewed and verified for accuracy. Properties may or may not be listed by the office/agent presenting the information.
Select a format below, new window will open and will prompt you to print.


AWARD WINNING SERVICES

GLOBAL REACH & HOME INSURANCE



WEBSITE AWARDS


Member Participants (and their affiliated licensees, if applicable) shall indicate on their websites that IDX information is provided exclusively for consumers’ personal non-commercial use, that it may not be used for any purpose other than to identify prospective properties consumers may be interested in purchasing, that the data is deemed reliable but is not guaranteed by MLS GRID, and that the use of the MLS GRID Data may be subject to an end user license agreement prescribed by the Member Participant’s applicable MLS if any and as amended from time to time. MLS GRID may, at its discretion, require use of other disclaimers as necessary to protect Member Participant, and/or their MLS from liability.
Based on information submitted to the MLS GRID. All data is obtained from various sources and may not have been verified by broker or MLS GRID. Supplied Open House Information is subject to change without notice. All information should be independently reviewed and verified for accuracy. Properties may or may not be listed by the office/agent presenting the information.
Privacy Policy / DMCA Notice / ADA Accessibility

