


Listing Office: Keller Williams Realty-Milwaukee Southwest
1221 S 35th St, Unit 1223 Milwaukee, WI 53215
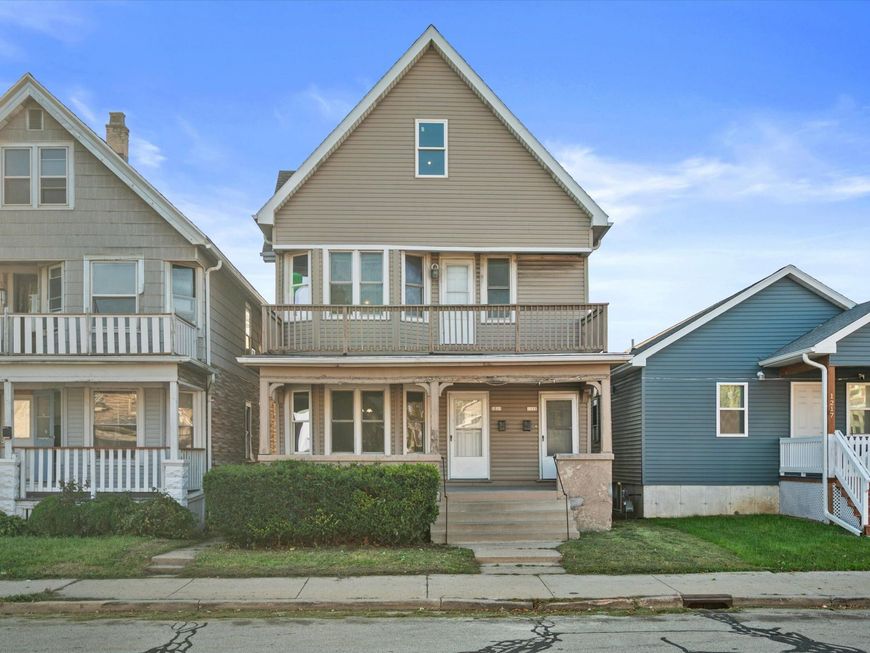
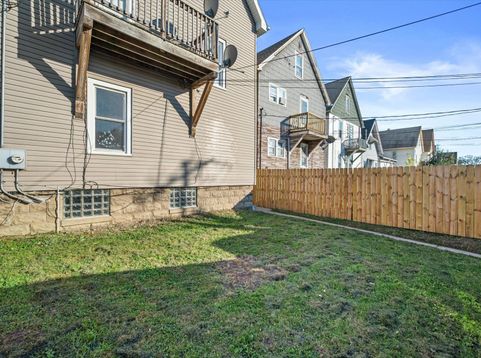
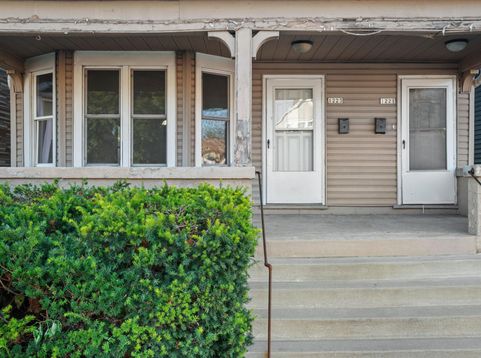
Fantastic opportunity to own this spacious duplex featuring 3 bedrooms in each unit! The lower unit offers a welcoming covered porch, while the upper unit enjoys its own balcony. Extensive renovations completed in 2012 include roof, siding, windows, gutters, soffits, fascia, electrical, plumbing with PEX water lines, bathroom improvements, drywall, insulation and more! Additional features include a 2 car garage, charming backyard, generous attic storage 22x42 and separate basement spaces for each unit. Some cosmetic updates and flooring are needed, offering the perfect opportunity to add your finishing touches. Conveniently located along a bus route with easy access to everyday amenities. Great potential for owner occupants or investors!

Baird & Warner New Client Care Team Agent Cell: 312.847.5702 Email
Property Details
Units
Feature Descriptions
Schools
Disclaimer: The accuracy of all information regardless of source, including but not limited to square footage and lot size, is deemed reliable but not guaranteed nor warranted and should be personally verified through personal inspection by and/or with the appropriate professionals.
Location
See details and scored characteristics about this location.
Select a format below, new window will open and will prompt you to print.


AWARD WINNING SERVICES


GLOBAL REACH & HOME INSURANCE



Information is supplied by seller and other third parties and has not been verified.
Listing data compilation and photo(s) © 2026 – Multiple Listing Service, Inc. – All Rights Reserved .
Data Source: Metro MLS
Privacy Policy / DMCA Notice / ADA Accessibility

