
1221 Loch Lane Lake Forest, IL 60045
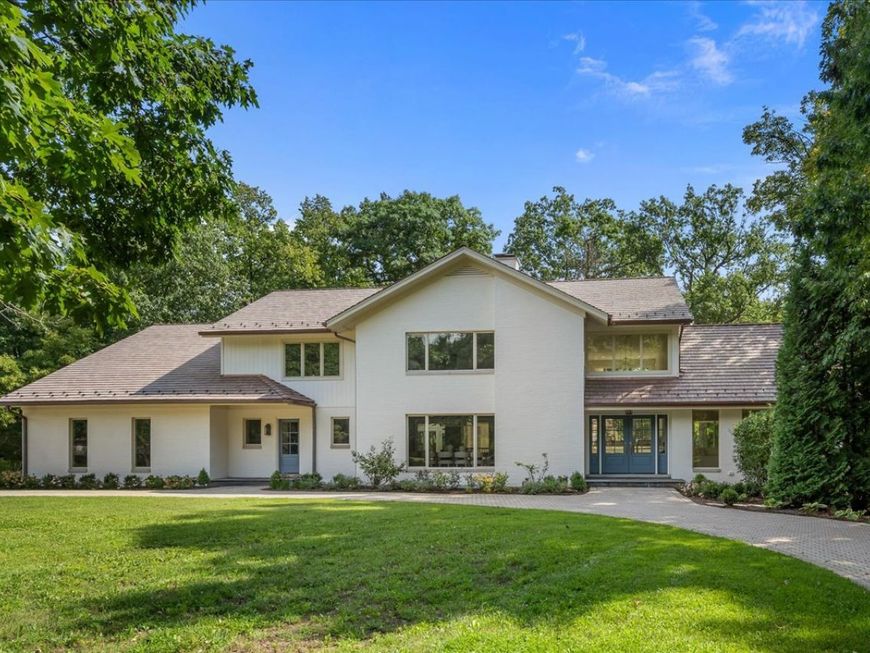
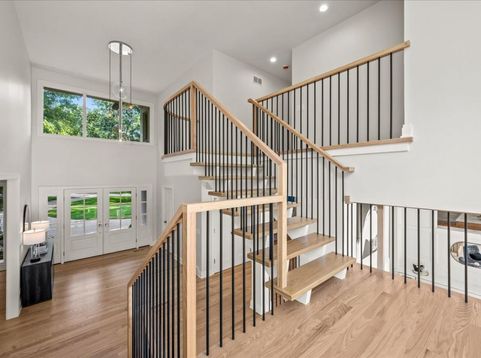
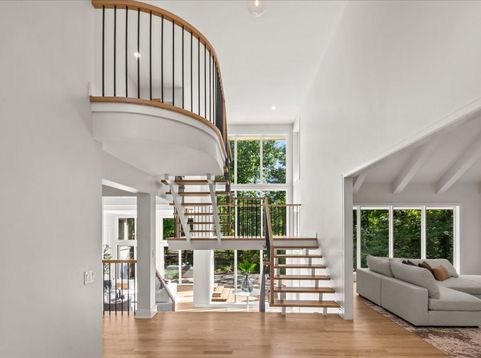
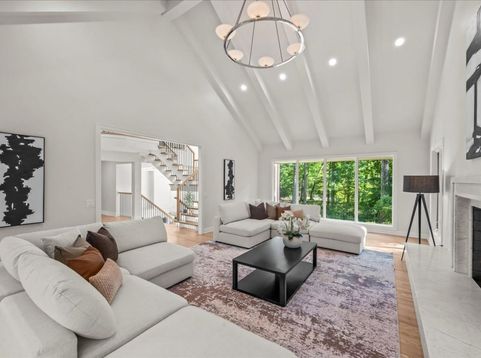
Completely renovated from top to bottom, this East Lake Forest home combines fresh, bright design, exceptional functionality, and an open floor plan in a private wooded setting overlooking the ravine. Large windows span the back of the home, bringing in abundant natural light and bridging the interior living spaces and the backyard beyond. Throughout the main level, rooms are distinct yet visually connected, allowing family and friends to come together while enjoying different areas of the home. The kitchen is at the center of it all, with an oversized island, Sub-Zero and Wolf high-end appliances, generous storage, and a wide expanse to the family room just steps below. It is adjacent to the window-filled sunroom with skylights and access to the upper deck. An oversized butler's pantry connects the kitchen and dining room and includes a sink, beverage and wine refrigerators, extensive cabinetry, and swinging glass doors. The dining room is open to the front hall with sightlines to the family room, while the remodeled living room just off the entry features beamed cathedral ceilings, marble fireplace, and large windows overlooking the wooded setting. A well-designed mudroom and three-car garage complete the main level. Upstairs, the primary suite includes two walk-in closets, a spacious spa-like bath, and a private deck overlooking the backyard and ravine. Each of the three additional bedrooms has its own ensuite bath, and an open family room provides a comfortable additional gathering space. An upstairs laundry room and large walk-in cedar closet add to the home's exceptional storage and functionality. The finished lower level features an additional bedroom and separate office with above grade windows, a full bath, family room with wet bar, exercise/play space, second laundry room, and abundant storage. The home's connection to its setting continues outdoors, where the wooded ravine provides a private backdrop for the stone patio and fire pit, while the upper-level decks offer additional spaces to enjoy the property. A new composite roof, new windows and updated mechanicals complement the extensive interior renovation. Located just blocks from Lake Michigan and the beach and close to downtown East Lake Forest, this is a thoughtfully reimagined home where design, function, and setting work beautifully together.

Baird & Warner New Client Care Team Agent Cell: 312.847.5702 Email
Property Details
Amenities
Feature Descriptions
Room Information
Schools
Disclaimer: The accuracy of all information regardless of source, including but not limited to square footage and lot size, is deemed reliable but not guaranteed nor warranted and should be personally verified through personal inspection by and/or with the appropriate professionals.
Location
See details and scored characteristics about this location.

Listing Office: @properties Christie's International Real Estate
Listing Office Phone: 847-295-0700

Member Participants (and their affiliated licensees, if applicable) shall indicate on their websites that IDX information is provided exclusively for consumers’ personal non-commercial use, that it may not be used for any purpose other than to identify prospective properties consumers may be interested in purchasing, that the data is deemed reliable but is not guaranteed by MLS GRID, and that the use of the MLS GRID Data may be subject to an end user license agreement prescribed by the Member Participant’s applicable MLS if any and as amended from time to time. MLS GRID may, at its discretion, require use of other disclaimers as necessary to protect Member Participant, and/or their MLS from liability.
Based on information submitted to the MLS GRID. All data is obtained from various sources and may not have been verified by broker or MLS GRID. Supplied Open House Information is subject to change without notice. All information should be independently reviewed and verified for accuracy. Properties may or may not be listed by the office/agent presenting the information.
Select a format below, new window will open and will prompt you to print.


AWARD WINNING SERVICES


GLOBAL REACH & HOME INSURANCE



Member Participants (and their affiliated licensees, if applicable) shall indicate on their websites that IDX information is provided exclusively for consumers’ personal non-commercial use, that it may not be used for any purpose other than to identify prospective properties consumers may be interested in purchasing, that the data is deemed reliable but is not guaranteed by MLS GRID, and that the use of the MLS GRID Data may be subject to an end user license agreement prescribed by the Member Participant’s applicable MLS if any and as amended from time to time. MLS GRID may, at its discretion, require use of other disclaimers as necessary to protect Member Participant, and/or their MLS from liability.
Based on information submitted to the MLS GRID. All data is obtained from various sources and may not have been verified by broker or MLS GRID. Supplied Open House Information is subject to change without notice. All information should be independently reviewed and verified for accuracy. Properties may or may not be listed by the office/agent presenting the information.
Privacy Policy / DMCA Notice / ADA Accessibility

