
12209 S 93rd Avenue Palos Park, IL 60464
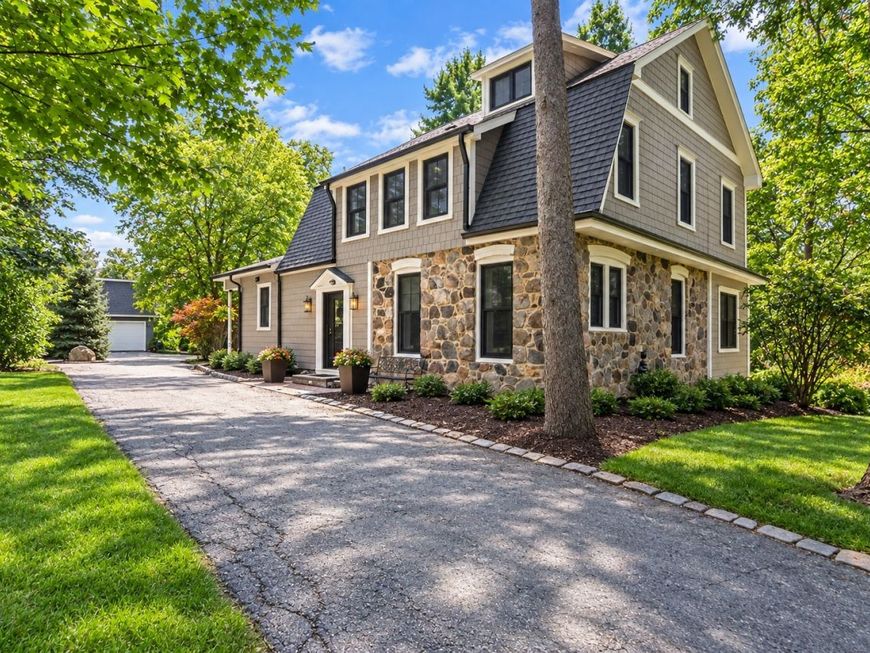
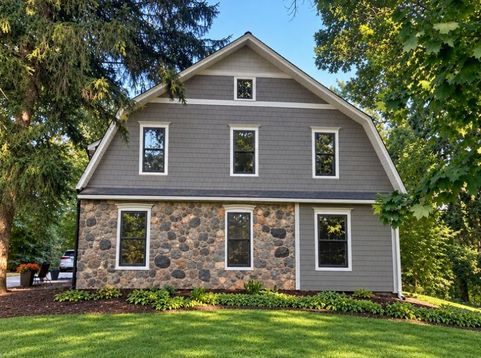
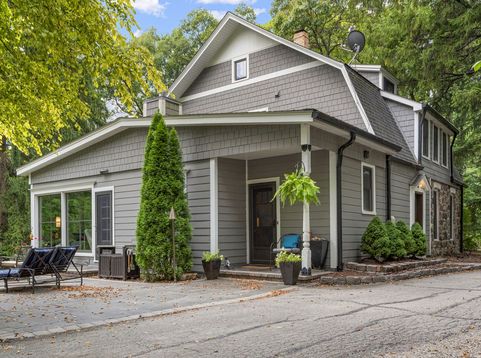
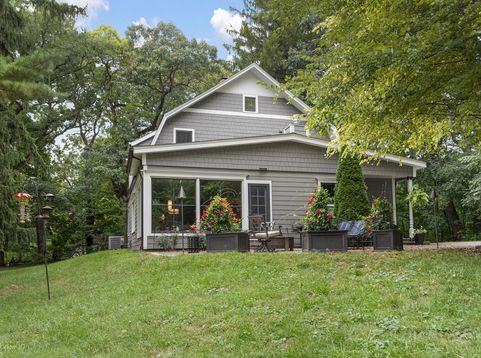
Historic Dutch Colonial- This Renovated Two Story is 1 of 1! Kitchens... check! Bathrooms... check! But what makes it historic you say? Well, it's one of the last landmark properties still left in Palos Park, and was built in 1898. Known as the Hattie P. Franks-Woods House which likely belonged to the wealthy, industrialist Franks family lineage of Chicago (widely known as a master masonry contractor and architect). And now, this one of kind home perfectly blends the old world charm with today's modern design and style. A home you truly have experience in person, as words just don't do it justice. Inside has been transformed with a totally renovated kitchen with all high appliances and quartz countertops, main-level bath right out of the pages of HGTV, and family room with it's wall of windows (brings nature right into the house), including both fireplaces replaced all in 2025. The main floor office was beautifully redone in 2026 with custom California Closets, could double a spare bedroom in a pinch. Now for the real surprise... Potential Coach House with bathroom over 3 and half car garage offers additional heated square footage as kids hang out, related living, studio, workshop, man cave, she shed, the options are endless. Additionally, and almost unheard of due to the expense- a flexicore garage floor. Over built in 1985 with a steel girder beam is perfect for the car buff who needs an engine hoist while working on his next project. Now if that wasn't enough, prepare to shocked with the massive storage of a FULL WALKOUT BASEMENT (that even had a 2nd kitchen back in the day) that's built to accommodate every kind of tool, toy, or vehicle you can throw at it! Each level is almost 700 sq ft, and who couldn't use an additional 2000 sq ft for cars, guitars, and cigars? But wait, still not done... there's always more, make sure you check out the full unfinished attic which is waiting for someone to see it's true potential. Add a spiral staircase and you have a about another 500 sq ft for a 3rd floor loft. Perfect for additional bedrooms or game room. Head back outside you'll find a tiled patio, hot tub, fire pit, and an invisible fence for the families most important member... the dog of course. Other major improvements include a new roof, Hardie board siding, and windows completed in 2016. All this plus a beautifully and naturally landscaped 3/4 acre lot that the deer seem to love, and will visit you often. I could go on and on... but I won't! Come out and see for yourself! It's a real fooler from the street.

Baird & Warner New Client Care Team Agent Cell: 312.847.5702 Email
Property Details
Amenities
Feature Descriptions
Room Information
Schools
Disclaimer: The accuracy of all information regardless of source, including but not limited to square footage and lot size, is deemed reliable but not guaranteed nor warranted and should be personally verified through personal inspection by and/or with the appropriate professionals.
Location
See details and scored characteristics about this location.

Listing Office: RE/MAX 10 in the Park
Listing Office Phone: 708-923-0900

Member Participants (and their affiliated licensees, if applicable) shall indicate on their websites that IDX information is provided exclusively for consumers’ personal non-commercial use, that it may not be used for any purpose other than to identify prospective properties consumers may be interested in purchasing, that the data is deemed reliable but is not guaranteed by MLS GRID, and that the use of the MLS GRID Data may be subject to an end user license agreement prescribed by the Member Participant’s applicable MLS if any and as amended from time to time. MLS GRID may, at its discretion, require use of other disclaimers as necessary to protect Member Participant, and/or their MLS from liability.
Based on information submitted to the MLS GRID. All data is obtained from various sources and may not have been verified by broker or MLS GRID. Supplied Open House Information is subject to change without notice. All information should be independently reviewed and verified for accuracy. Properties may or may not be listed by the office/agent presenting the information.
Select a format below, new window will open and will prompt you to print.


AWARD WINNING SERVICES


GLOBAL REACH & HOME INSURANCE



Member Participants (and their affiliated licensees, if applicable) shall indicate on their websites that IDX information is provided exclusively for consumers’ personal non-commercial use, that it may not be used for any purpose other than to identify prospective properties consumers may be interested in purchasing, that the data is deemed reliable but is not guaranteed by MLS GRID, and that the use of the MLS GRID Data may be subject to an end user license agreement prescribed by the Member Participant’s applicable MLS if any and as amended from time to time. MLS GRID may, at its discretion, require use of other disclaimers as necessary to protect Member Participant, and/or their MLS from liability.
Based on information submitted to the MLS GRID. All data is obtained from various sources and may not have been verified by broker or MLS GRID. Supplied Open House Information is subject to change without notice. All information should be independently reviewed and verified for accuracy. Properties may or may not be listed by the office/agent presenting the information.
Privacy Policy / DMCA Notice / ADA Accessibility

