

Listing Office: RE/MAX Lakeside-Central
Listing Office Phone: (414) 327-7020
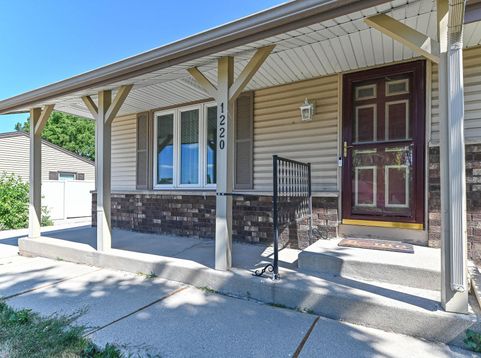
1220 Lakeview Ave South Milwaukee, WI 53172
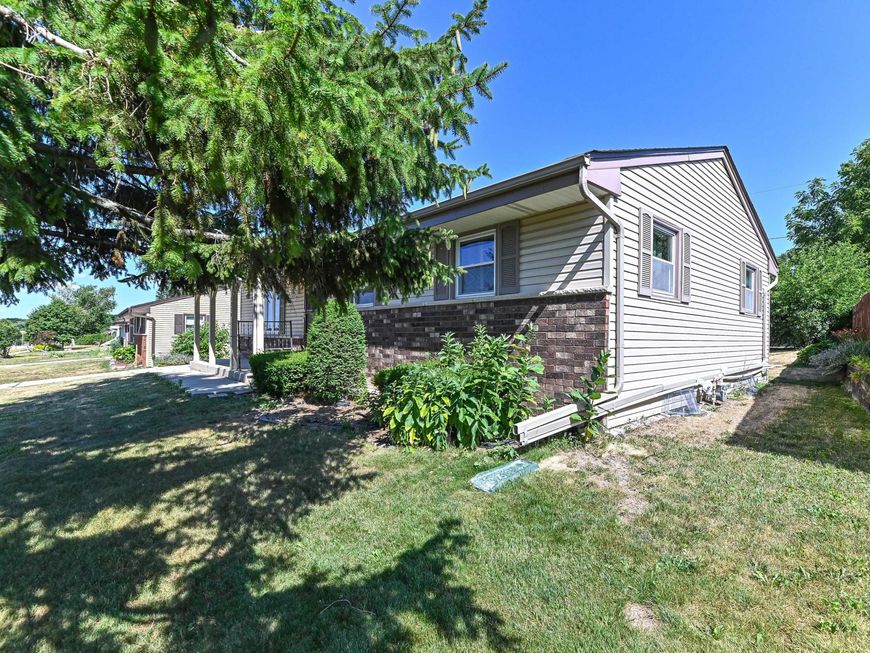
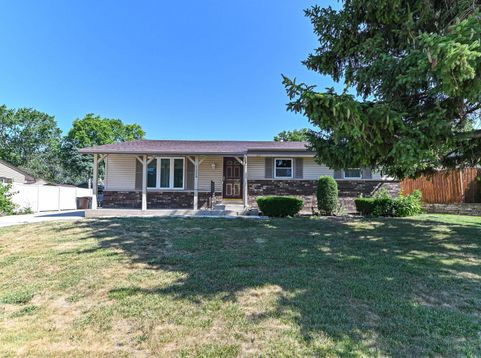
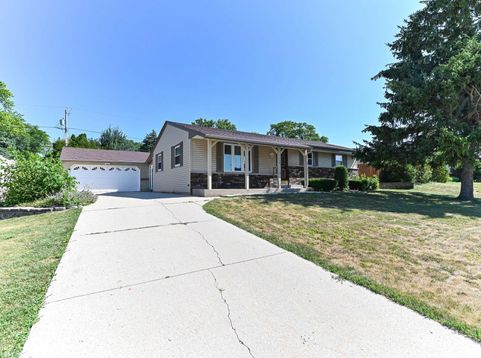
This well-maintained South Milwaukee ranch offers comfortable living with thoughtful updates throughout. The open kitchen and living room create a bright, connected gathering space, while three nicely sized bedrooms provide generous closet storage. Luxury vinyl plank flooring extends across the main level. Downstairs, the finished lower level adds valuable flexibility with a rec room, den and exercise room/office. Enjoy additional seasonal living in the spacious three-season room featuring a durable, high-quality epoxy floor. The roof, siding, storm doors and central air were replaced in 2024, and the windows were updated approximately 10 years ago. If you hustle you can be in your new home before Labor Day!

Baird & Warner New Client Care Team Agent Cell: 312.847.5702 Email
Property Details
Feature Descriptions
Room Information
Schools
Disclaimer: The accuracy of all information regardless of source, including but not limited to square footage and lot size, is deemed reliable but not guaranteed nor warranted and should be personally verified through personal inspection by and/or with the appropriate professionals.
Location
See details and scored characteristics about this location.
Select a format below, new window will open and will prompt you to print.


AWARD WINNING SERVICES

GLOBAL REACH & HOME INSURANCE



WEBSITE AWARDS


Information is supplied by seller and other third parties and has not been verified.
Listing data compilation and photo(s) © 2026 – Multiple Listing Service, Inc. – All Rights Reserved .
Data Source: Metro MLS
Privacy Policy / DMCA Notice / ADA Accessibility

