
122 Deepwood Road Barrington Hills, IL 60010
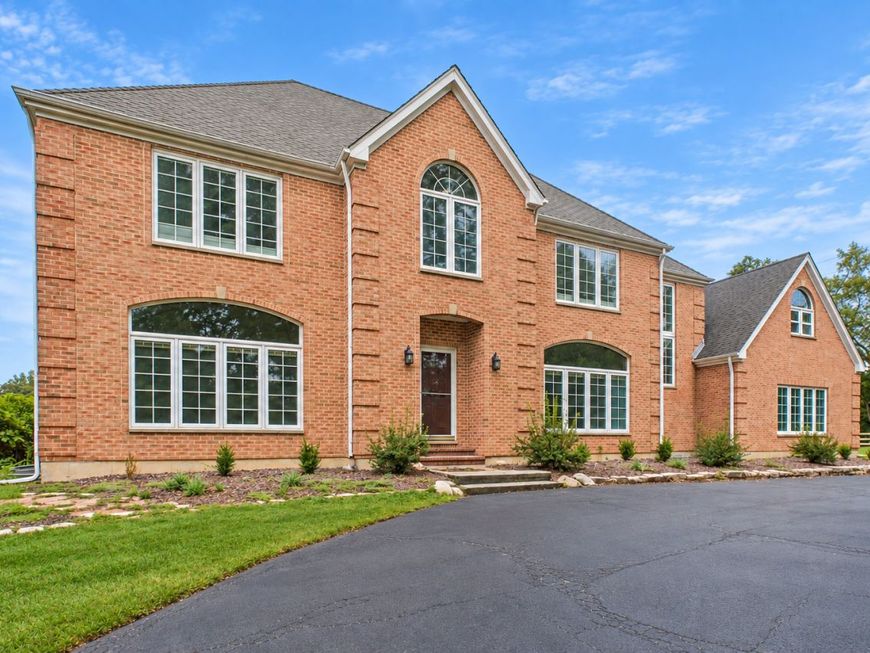
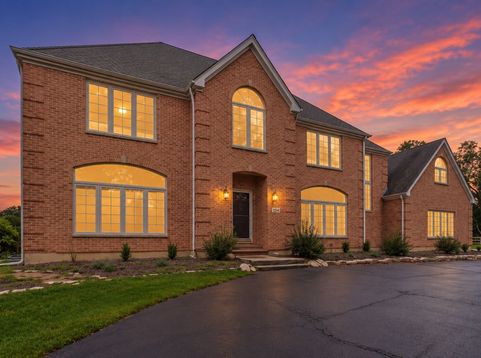
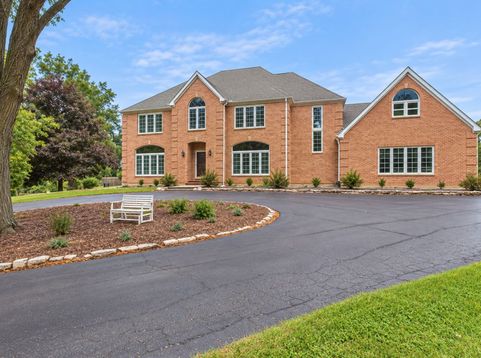
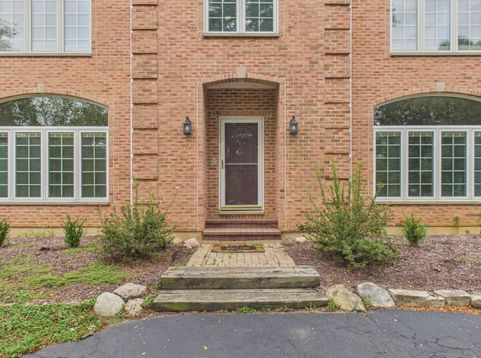
Welcome to this exceptional estate nestled on nearly six acres across two separate parcels in the highly sought after Barrington 220 School District. Tucked away on picturesque Deepwood Road, this one of a kind property offers space, privacy, and endless possibilities. The stately brick home features six bedrooms and three and a half bathrooms, offering ideal living space. A spacious first floor bedroom, currently used as a guest room, provides added flexibility. Designed for both everyday living and entertaining, the home offers a large kitchen with a dine in area that shares a stunning double sided fireplace with the adjacent sitting room. Just beyond, the sunroom provides panoramic views of the expansive backyard, mature trees, and beautiful outdoor setting, creating the perfect place to relax throughout the seasons. The luxurious primary suite serves as a private retreat, complete with a generous bedroom, an impressive ensuite bathroom featuring dual vanities, a jetted soaking tub, a large walk in shower, and a beautiful skylight that fills the space with natural light. The home's bathrooms were tastefully renovated in 2015. Equestrian enthusiasts will appreciate the impressive 30 by 60 barn, complete with three horse stalls and a heated tack room. Horses are welcome, and the sprawling grounds provide ample space to enjoy country living while remaining close to everything Barrington has to offer. Summer is sure to be a favorite season with the impressive approximately 40 by 60 in ground pool, offering the perfect backdrop for entertaining family and friends or simply enjoying your own private oasis. Yard features a park-quality, commercial grade swingset. Additional features include a three car attached garage, 400 amp electrical service, and a full unfinished basement ready to be transformed into the space you've always envisioned. Basement was constructed with 9' forms which allows a full 8' ceiling in most areas. This is a rare opportunity to own a truly remarkable property that combines privacy, acreage, and timeless appeal in one of the area's most desirable locations.

Baird & Warner New Client Care Team Agent Cell: 312.847.5702 Email
Property Details
Amenities
Feature Descriptions
Room Information
Schools
Disclaimer: The accuracy of all information regardless of source, including but not limited to square footage and lot size, is deemed reliable but not guaranteed nor warranted and should be personally verified through personal inspection by and/or with the appropriate professionals.
Location
See details and scored characteristics about this location.

Listing Office: Coldwell Banker Realty
Listing Office Phone: 630-377-1771

Member Participants (and their affiliated licensees, if applicable) shall indicate on their websites that IDX information is provided exclusively for consumers’ personal non-commercial use, that it may not be used for any purpose other than to identify prospective properties consumers may be interested in purchasing, that the data is deemed reliable but is not guaranteed by MLS GRID, and that the use of the MLS GRID Data may be subject to an end user license agreement prescribed by the Member Participant’s applicable MLS if any and as amended from time to time. MLS GRID may, at its discretion, require use of other disclaimers as necessary to protect Member Participant, and/or their MLS from liability.
Based on information submitted to the MLS GRID. All data is obtained from various sources and may not have been verified by broker or MLS GRID. Supplied Open House Information is subject to change without notice. All information should be independently reviewed and verified for accuracy. Properties may or may not be listed by the office/agent presenting the information.
Select a format below, new window will open and will prompt you to print.


AWARD WINNING SERVICES


GLOBAL REACH & HOME INSURANCE



Member Participants (and their affiliated licensees, if applicable) shall indicate on their websites that IDX information is provided exclusively for consumers’ personal non-commercial use, that it may not be used for any purpose other than to identify prospective properties consumers may be interested in purchasing, that the data is deemed reliable but is not guaranteed by MLS GRID, and that the use of the MLS GRID Data may be subject to an end user license agreement prescribed by the Member Participant’s applicable MLS if any and as amended from time to time. MLS GRID may, at its discretion, require use of other disclaimers as necessary to protect Member Participant, and/or their MLS from liability.
Based on information submitted to the MLS GRID. All data is obtained from various sources and may not have been verified by broker or MLS GRID. Supplied Open House Information is subject to change without notice. All information should be independently reviewed and verified for accuracy. Properties may or may not be listed by the office/agent presenting the information.
Privacy Policy / DMCA Notice / ADA Accessibility

