

Listing Office: Berkshire Hathaway HomeServices Metro Realty
Listing Office Phone: (262) 439-8897
12191 231st Ave Salem Lakes, WI 53179
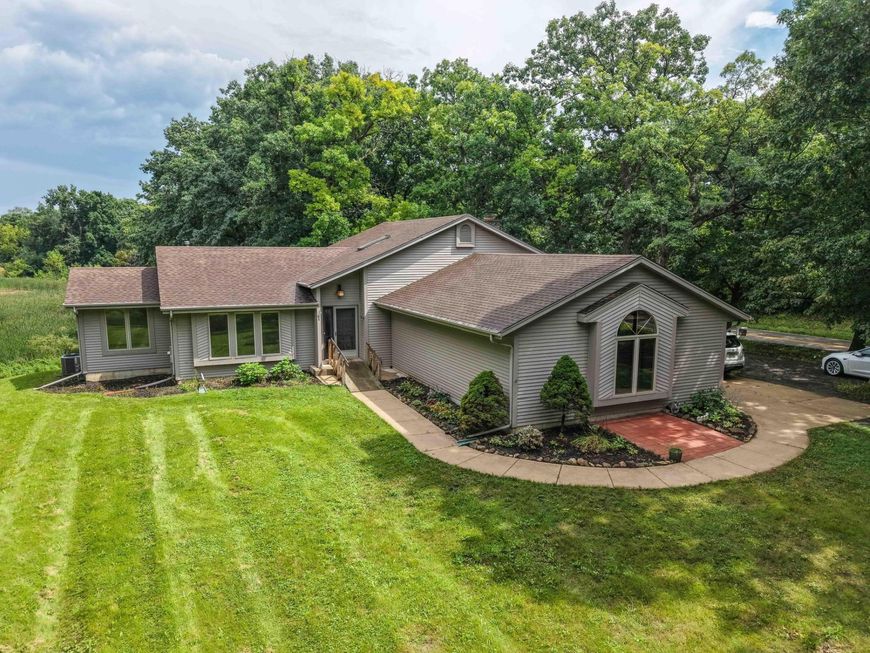
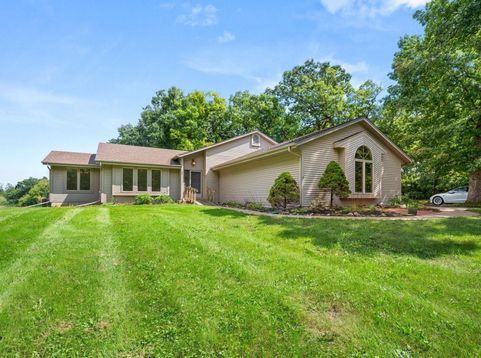
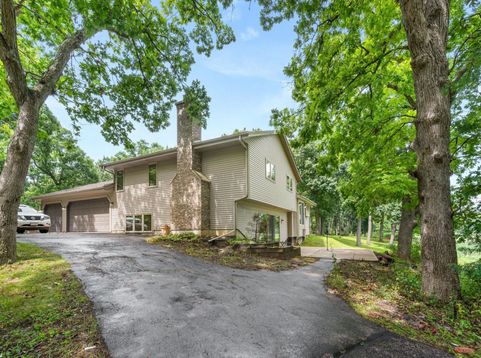
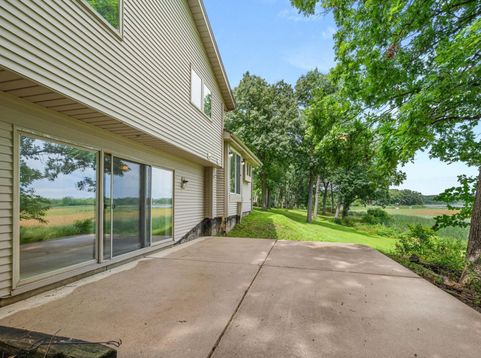
Water View Living on Voltz Lake! Welcome to this amazing 1-acre split-level estate in the Village of Salem Lakes, beautifully positioned with stunning views overlooking Voltz Lake!As you enter, you're greeted by an impressive cathedral ceiling that creates an open and inviting first impression. The home features 3 spacious bedrooms, including a private ensuite bath. The expansive lower-level family room offers a cozy fireplace and plenty of space to create a 4th bedroom, home office, gym, or additional living area--the possibilities are endless!A rare opportunity to enjoy space, privacy, and beautiful lake views--all in one exceptional property. Radon mitigation installed.Possible to subdivide the lot if interested. See documents for plans. Buyer to verify with municipa

Baird & Warner New Client Care Team Agent Cell: 312.847.5702 Email
Property Details
Feature Descriptions
Room Information
Schools
Disclaimer: The accuracy of all information regardless of source, including but not limited to square footage and lot size, is deemed reliable but not guaranteed nor warranted and should be personally verified through personal inspection by and/or with the appropriate professionals.
Location
See details and scored characteristics about this location.
Select a format below, new window will open and will prompt you to print.


AWARD WINNING SERVICES


GLOBAL REACH & HOME INSURANCE



Information is supplied by seller and other third parties and has not been verified.
Listing data compilation and photo(s) © 2026 – Multiple Listing Service, Inc. – All Rights Reserved .
Data Source: Metro MLS
Privacy Policy / DMCA Notice / ADA Accessibility

