
1219 Da Vinci Drive Hampshire, IL 60140
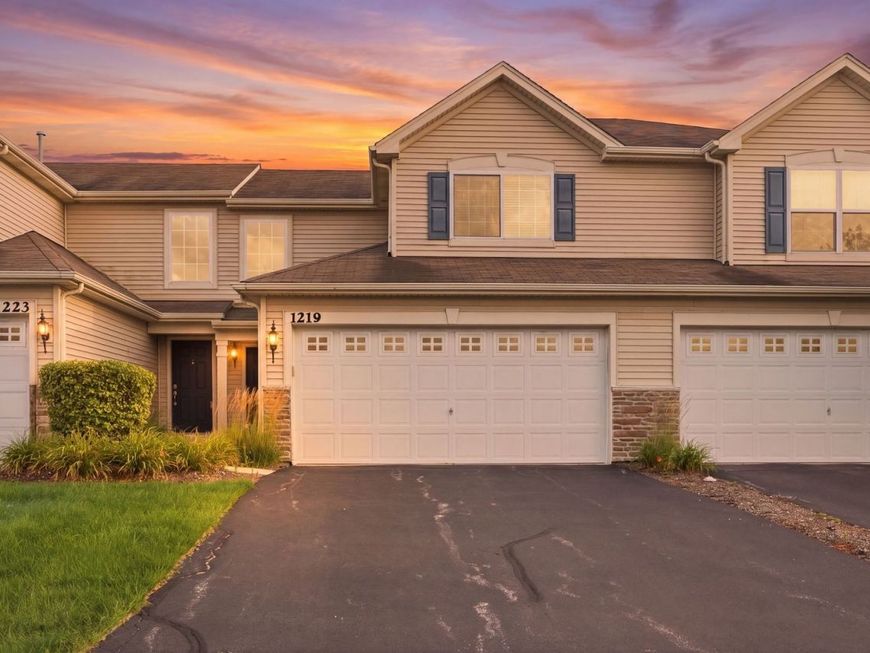
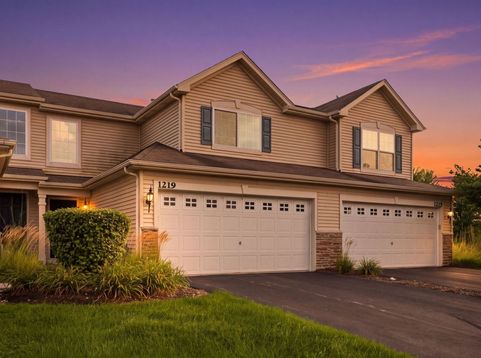
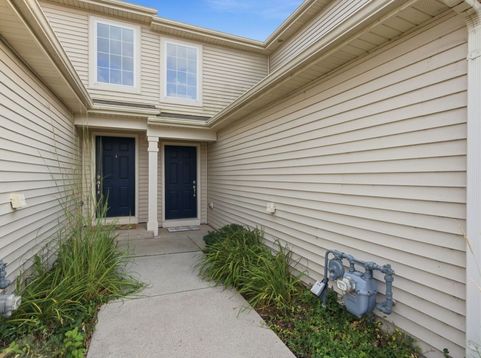
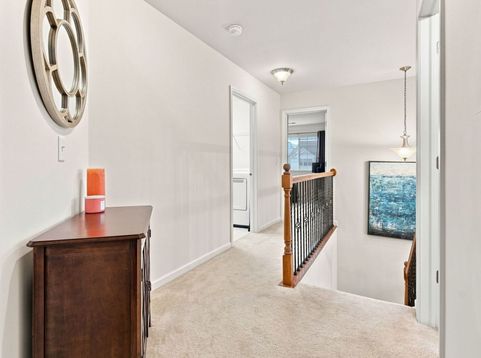
Welcome to 1219 Da Vinci Drive, a beautifully maintained 3-bedroom, 2.5-bath townhome in Hampshire's Tuscany Woods neighborhood, where you can enjoy a little more breathing room while still being close to the places that make this area feel like home. Step inside to a bright two-story foyer and a main level filled with natural light. The oversized kitchen offers stainless steel appliances, upgraded cabinetry, recessed lighting, a closet pantry, and plenty of counter space, with a separate dining area that makes everything from weeknight dinners to hosting friends feel easy. A convenient half bath completes the main level. Upstairs, the spacious primary suite features a walk-in closet and private full bath, while two additional bedrooms and another full bathroom offer plenty of flexibility for family, guests, or a home office. And one of those everyday details you'll quickly appreciate? The laundry is right where you need it, on the second floor. Outside, enjoy a neighborhood park within walking distance and a location that makes it easy to enjoy everything Hampshire has to offer. Buyers are able to build a patio off of the screen door, plans for that are uploaded with disclosures! You're just about five minutes from charming downtown Hampshire, where you can grab a drink at Copper Barrel, spend an evening at Hampshire Social, or pop into the local library. And when fall rolls around, Goebbert's Farm is just a short drive away for pumpkin-patch days and all the best parts of the season. Well-kept, welcoming, and truly move-in ready, 1219 Da Vinci Drive is ready to feel like home.

Baird & Warner New Client Care Team Agent Cell: 312.847.5702 Email
Property Details
Feature Descriptions
Room Information
Schools
Disclaimer: The accuracy of all information regardless of source, including but not limited to square footage and lot size, is deemed reliable but not guaranteed nor warranted and should be personally verified through personal inspection by and/or with the appropriate professionals.
Location
See details and scored characteristics about this location.

Listing Office: Keller Williams Inspire - Geneva
Listing Office Phone: 630-262-9500

Member Participants (and their affiliated licensees, if applicable) shall indicate on their websites that IDX information is provided exclusively for consumers’ personal non-commercial use, that it may not be used for any purpose other than to identify prospective properties consumers may be interested in purchasing, that the data is deemed reliable but is not guaranteed by MLS GRID, and that the use of the MLS GRID Data may be subject to an end user license agreement prescribed by the Member Participant’s applicable MLS if any and as amended from time to time. MLS GRID may, at its discretion, require use of other disclaimers as necessary to protect Member Participant, and/or their MLS from liability.
Based on information submitted to the MLS GRID. All data is obtained from various sources and may not have been verified by broker or MLS GRID. Supplied Open House Information is subject to change without notice. All information should be independently reviewed and verified for accuracy. Properties may or may not be listed by the office/agent presenting the information.
Select a format below, new window will open and will prompt you to print.


AWARD WINNING SERVICES


GLOBAL REACH & HOME INSURANCE



Member Participants (and their affiliated licensees, if applicable) shall indicate on their websites that IDX information is provided exclusively for consumers’ personal non-commercial use, that it may not be used for any purpose other than to identify prospective properties consumers may be interested in purchasing, that the data is deemed reliable but is not guaranteed by MLS GRID, and that the use of the MLS GRID Data may be subject to an end user license agreement prescribed by the Member Participant’s applicable MLS if any and as amended from time to time. MLS GRID may, at its discretion, require use of other disclaimers as necessary to protect Member Participant, and/or their MLS from liability.
Based on information submitted to the MLS GRID. All data is obtained from various sources and may not have been verified by broker or MLS GRID. Supplied Open House Information is subject to change without notice. All information should be independently reviewed and verified for accuracy. Properties may or may not be listed by the office/agent presenting the information.
Privacy Policy / DMCA Notice / ADA Accessibility

