
1218 Harlem Boulevard Rockford, IL 61103
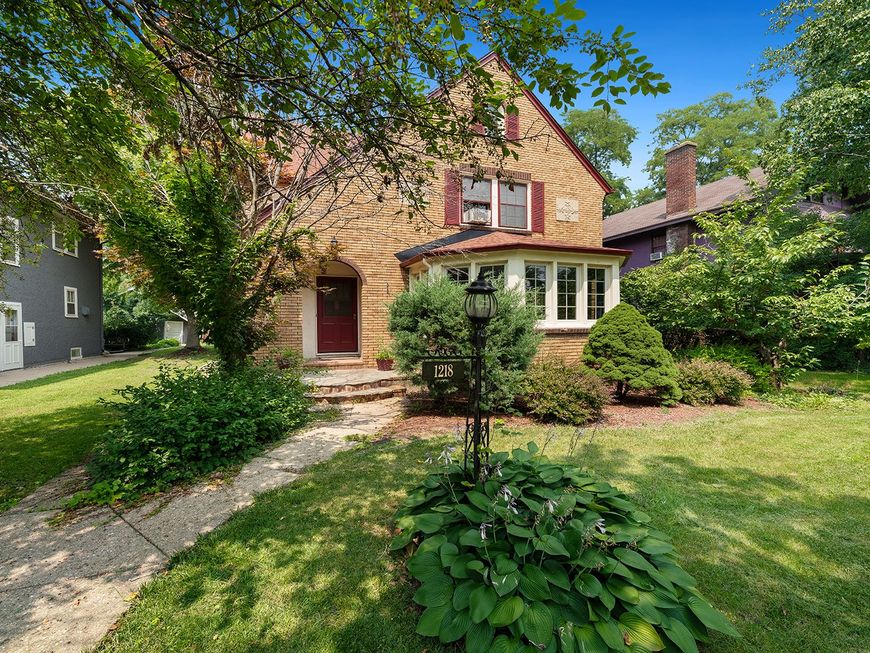
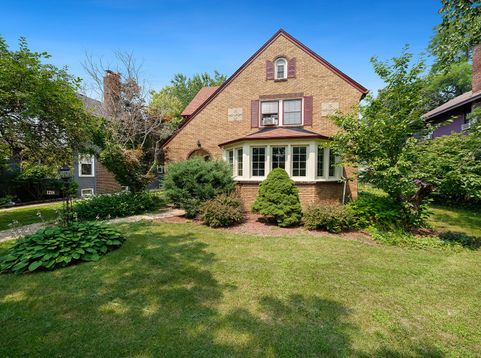
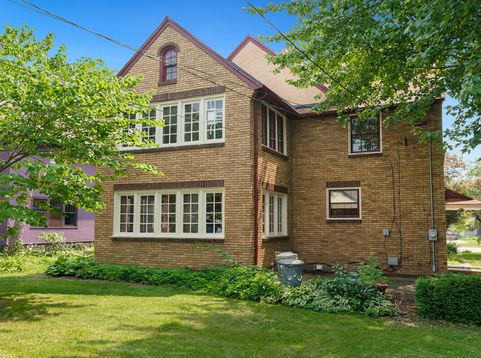
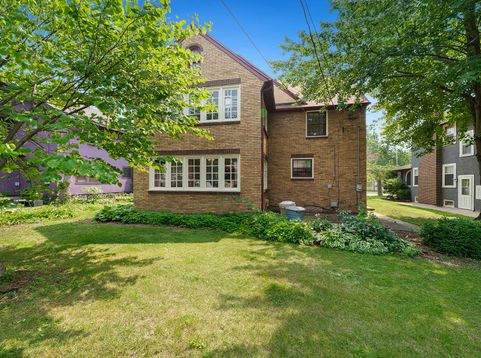
If you're in search of character and charm in the beautiful Churchill Grove neighborhood, your quest ends here! This fully bricked home captivates from the moment you approach its elegant stone steps leading to the front door. Upon entering,you'll be welcomed by natural woodwork and a cozy wood-burning fireplace in the expansive living room. This room features a large curved wall lined with windows, allowing generous natural light to illuminate the space. The dining room boasts beautiful wooden flooring and charming built-ins for additional storage. The bright kitchen offers tile flooring and an attractive neutral backsplash. Additionally, the main floor includes a spacious den, home office, or a sunroom, along with a convenient half bathroom. Upstairs, you'll find three bedrooms, one of which includes an attached bonus room area with endless possibilities. Two rooms upstairs have gorgeous wood flooring! The full bathroom on this level features classic octagon tile flooring and subway tile walls. The basement offers several rooms for extra storage or customization, as well as a second half bathroom. Outside, a concrete patio awaits, perfect for relaxation, entertaining, or grilling your favorite meals. Completing this charming property is a generous two-and-a-half-car garage with a loft above. Enjoy peace of mind with a new roof installed in 2024, along with a new washer and dryer. Seller will be leaving couches, some tables and some beds.

Baird & Warner New Client Care Team Agent Cell: 312.847.5702 Email
Property Details
Amenities
Feature Descriptions
Room Information
Schools
Disclaimer: The accuracy of all information regardless of source, including but not limited to square footage and lot size, is deemed reliable but not guaranteed nor warranted and should be personally verified through personal inspection by and/or with the appropriate professionals.
Location
See details and scored characteristics about this location.

Listing Office: Keller Williams Realty Signature
Listing Office Phone: 815-315-1111

Member Participants (and their affiliated licensees, if applicable) shall indicate on their websites that IDX information is provided exclusively for consumers’ personal non-commercial use, that it may not be used for any purpose other than to identify prospective properties consumers may be interested in purchasing, that the data is deemed reliable but is not guaranteed by MLS GRID, and that the use of the MLS GRID Data may be subject to an end user license agreement prescribed by the Member Participant’s applicable MLS if any and as amended from time to time. MLS GRID may, at its discretion, require use of other disclaimers as necessary to protect Member Participant, and/or their MLS from liability.
Based on information submitted to the MLS GRID. All data is obtained from various sources and may not have been verified by broker or MLS GRID. Supplied Open House Information is subject to change without notice. All information should be independently reviewed and verified for accuracy. Properties may or may not be listed by the office/agent presenting the information.
Select a format below, new window will open and will prompt you to print.


AWARD WINNING SERVICES

GLOBAL REACH & HOME INSURANCE



WEBSITE AWARDS


Member Participants (and their affiliated licensees, if applicable) shall indicate on their websites that IDX information is provided exclusively for consumers’ personal non-commercial use, that it may not be used for any purpose other than to identify prospective properties consumers may be interested in purchasing, that the data is deemed reliable but is not guaranteed by MLS GRID, and that the use of the MLS GRID Data may be subject to an end user license agreement prescribed by the Member Participant’s applicable MLS if any and as amended from time to time. MLS GRID may, at its discretion, require use of other disclaimers as necessary to protect Member Participant, and/or their MLS from liability.
Based on information submitted to the MLS GRID. All data is obtained from various sources and may not have been verified by broker or MLS GRID. Supplied Open House Information is subject to change without notice. All information should be independently reviewed and verified for accuracy. Properties may or may not be listed by the office/agent presenting the information.
Privacy Policy / DMCA Notice / ADA Accessibility

