

Listing Office: United Country - Oakwood Realty, LLC
Listing Office Phone: (608) 637-8288
1217 16th Fairway Dr Viroqua, WI 54665
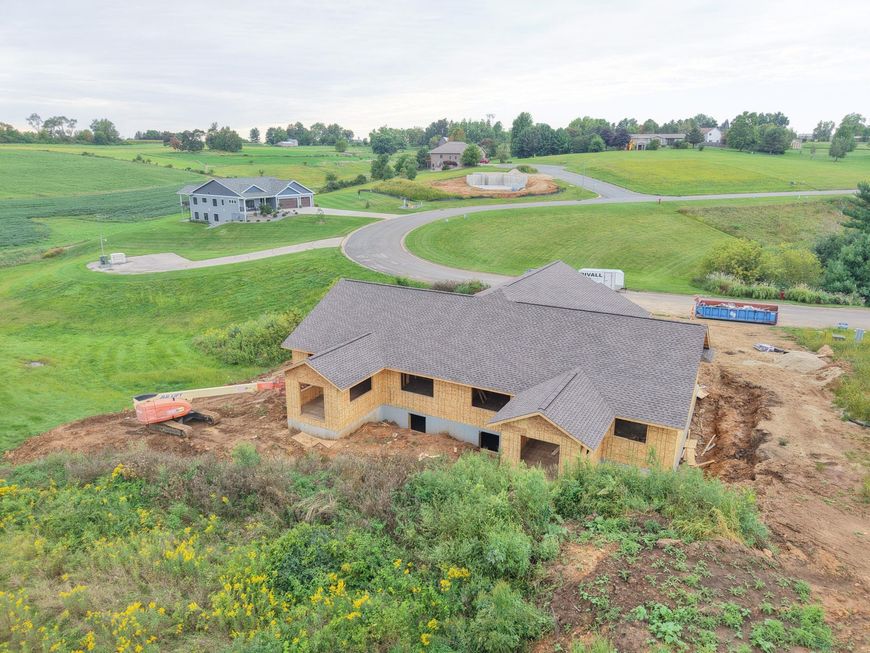
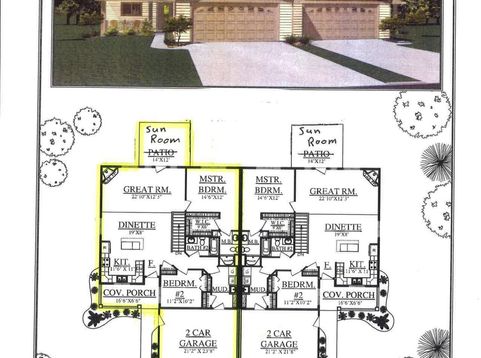
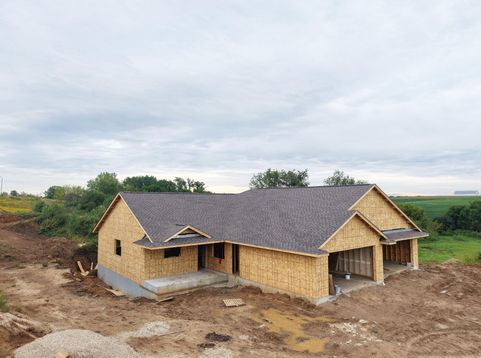
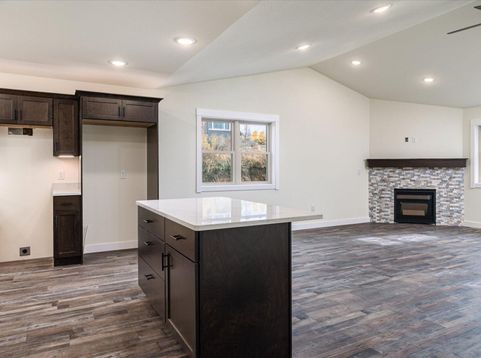
NEW CONSTRUCTION TOWNHOUSE: BEAUTIFUL SETTING, COUNTRY FEEL, CITY AMENITIES. GOLF COURSE ACCESS. OPEN CONCEPT KITCHEN/DINING/LIVING AREA W/ GAS FIREPLACE, SUNROOM. O ENTRY MAIN FLOOR LIVING W/ PRIMARY BEDROOM/BATH & WALK-IN CLOSET, 2ND BEDROOM, 2ND FULL BATHROOM & LAUNDRY ROOM. LOWER LEVEL UNFINISHED PLUMBED FOR FULL BATHROOM. VIROQUA'S MOST COMPLETE SUBDIVISION W/ PROTECTIVE COVENANTS APPLY TO ENSURE THE AREA RETAINS ITS BEAUTY. THIS IS THE LAST TOWNHOUSE TO BE BUILT IN CROSSING MEADOWS SUBDIVISION. AT THIS STAGE OF THE BUILDING PROCESS, A BUYER CAN HAVE INPUT INTO THE FINISHINGS. (This townhouse is newly constructed. The taxes will change. For an additional cost the lower level could be partially finished to include a family room, full bathroom & one or two additional bedrooms.)

Baird & Warner New Client Care Team Agent Cell: 312.847.5702 Email
Property Details
Feature Descriptions
Room Information
Schools
Disclaimer: The accuracy of all information regardless of source, including but not limited to square footage and lot size, is deemed reliable but not guaranteed nor warranted and should be personally verified through personal inspection by and/or with the appropriate professionals.
Location
See details and scored characteristics about this location.
Select a format below, new window will open and will prompt you to print.


AWARD WINNING SERVICES


GLOBAL REACH & HOME INSURANCE



Information is supplied by seller and other third parties and has not been verified.
Listing data compilation and photo(s) © 2026 – Multiple Listing Service, Inc. – All Rights Reserved .
Data Source: Metro MLS
Privacy Policy / DMCA Notice / ADA Accessibility

