
1215 E Curtis Street Tampa, FL 33603
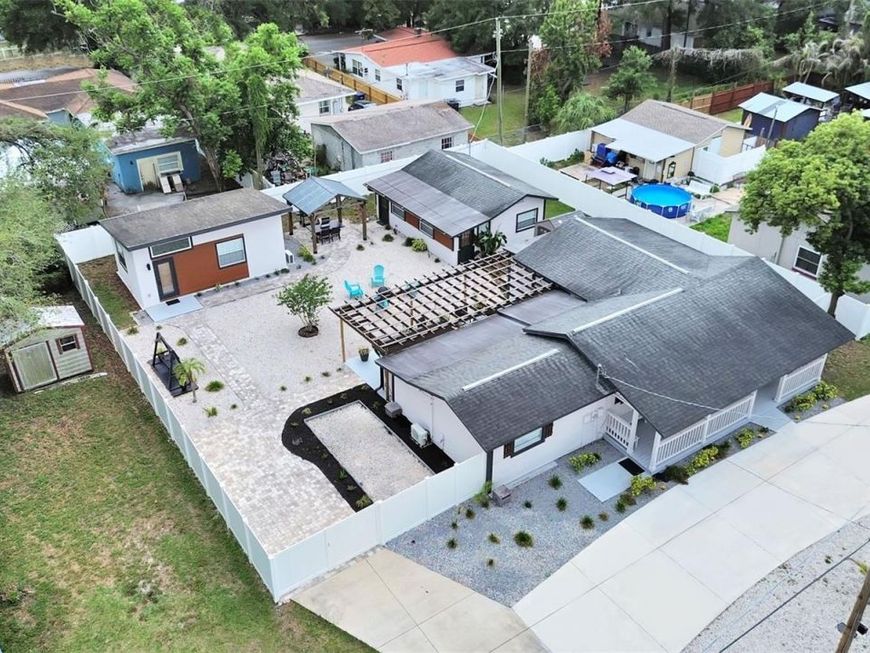
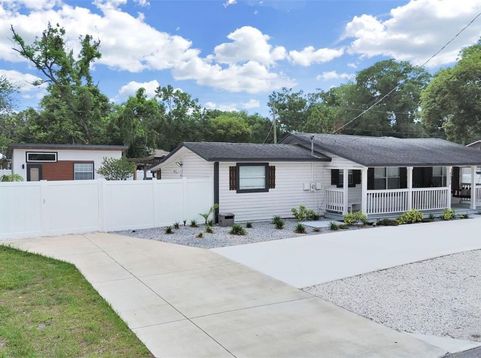
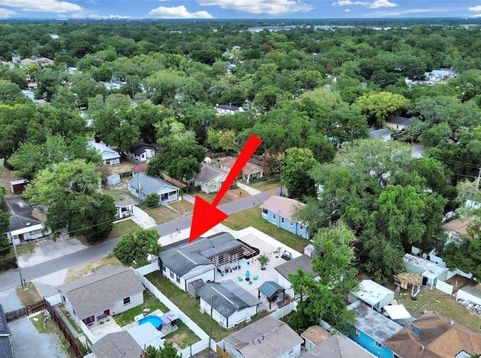
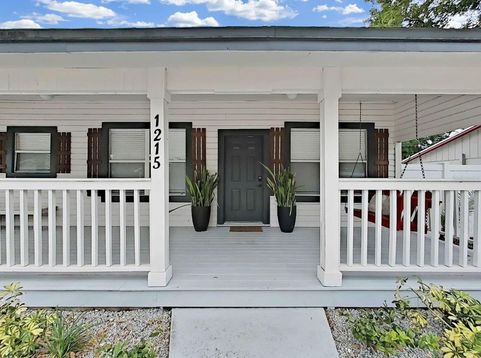
Under contract-accepting backup offers. Charming Seminole Heights Cottage with Income Potential Located in the highly desirable and up-and-coming Seminole Heights area, this beautiful property offers charm, versatility, and exceptional investment potential-all just minutes from the best attractions in Tampa. This unique property has been successfully operated as an Airbnb for the past 7 years, making it an ideal opportunity for both investors and homeowners seeking additional income.Main House Features: 2 spacious bedrooms and 1 full bathroom, Open-concept living, dining, and kitchen area, Inviting front porch with a relaxing hanging swing-perfect for enjoying Florida evenings Step into a thoughtfully designed backyard oasis featuring:A pergola attached to the main home! Shared laundry area conveniently located under the pergola. Additional Living Spaces: Attached Studio Unit: Includes 1 bedroom, open living/dining area, kitchenette, and a full bathroom-ideal for guests or rental income, Two Detached Mother-in-Law Suites: First suite (~488 sq ft): Full living area, kitchen, separate bedroom, beautiful bathroom, and walk-in closet Second suite: Comfortable living/kitchen combo, bedroom, bathroom, and closet. Situated on an oversized lot with two separate addresses, this property offers flexibility for multi-generational living or multiple rental streams. Don't miss out-opportunities like this rarely come on the market in such a prime location. Schedule your showing today!

Baird & Warner New Client Care Team Agent Cell: 312.847.5702 Email
Property Details
Amenities
Feature Descriptions
Room Information
Location
See details and scored characteristics about this location.

Listing Office: DUO REALTY LLC

Member Participants (and their affiliated licensees, if applicable) shall indicate on their websites that IDX information is provided exclusively for consumers’ personal non-commercial use, that it may not be used for any purpose other than to identify prospective properties consumers may be interested in purchasing, that the data is deemed reliable but is not guaranteed by MLS GRID, and that the use of the MLS GRID Data may be subject to an end user license agreement prescribed by the Member Participant’s applicable MLS if any and as amended from time to time. MLS GRID may, at its discretion, require use of other disclaimers as necessary to protect Member Participant, and/or their MLS from liability.
Based on information submitted to the MLS GRID. All data is obtained from various sources and may not have been verified by broker or MLS GRID. Supplied Open House Information is subject to change without notice. All information should be independently reviewed and verified for accuracy. Properties may or may not be listed by the office/agent presenting the information.
Select a format below, new window will open and will prompt you to print.


AWARD WINNING SERVICES


GLOBAL REACH & HOME INSURANCE



Member Participants (and their affiliated licensees, if applicable) shall indicate on their websites that IDX information is provided exclusively for consumers’ personal non-commercial use, that it may not be used for any purpose other than to identify prospective properties consumers may be interested in purchasing, that the data is deemed reliable but is not guaranteed by MLS GRID, and that the use of the MLS GRID Data may be subject to an end user license agreement prescribed by the Member Participant’s applicable MLS if any and as amended from time to time. MLS GRID may, at its discretion, require use of other disclaimers as necessary to protect Member Participant, and/or their MLS from liability.
Based on information submitted to the MLS GRID. All data is obtained from various sources and may not have been verified by broker or MLS GRID. Supplied Open House Information is subject to change without notice. All information should be independently reviewed and verified for accuracy. Properties may or may not be listed by the office/agent presenting the information.
Privacy Policy / DMCA Notice / ADA Accessibility

