
1213 Wildflower Way Schererville, IN 46375
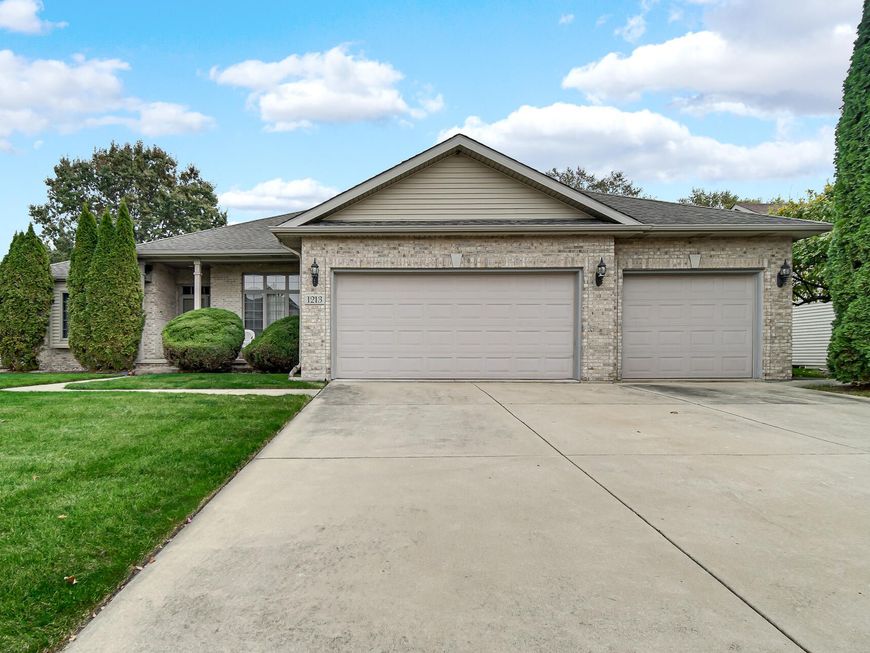
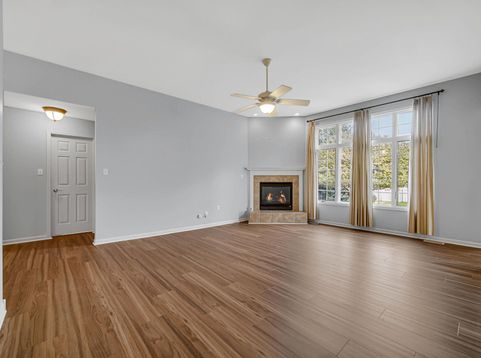
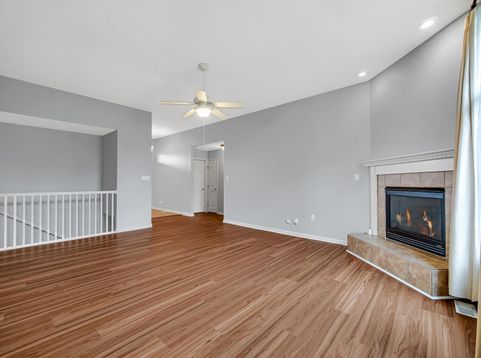
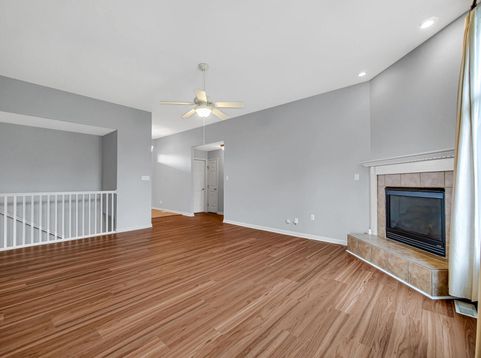
Well-maintained brick ranch with attached 3-car garage in the heart of Schererville! The entire interior has been freshly-painted, accompanied with BRAND NEW durable luxury vinyl plank (LVP) flooring, ready for you to move right in! Enjoy your morning coffee on the covered front porch before stepping into the welcoming foyer and making your way to the stunning living room, boasting plenty of natural light, a high 10 ft ceiling and corner gas-log fireplace; the perfect spot to cozy up & get lost in a good book this winter! The adjacent eat-in kitchen features ceramic tile flooring, granite countertops, a pantry and walk-out access to the backyard/patio! Your formal dining room could also serve as a terrific home office, den or playroom! Three spacious bedrooms (including sprawling master with tray ceiling, 12'x7' walk-in closet and full bath en suite w/ jetted corner tub, shower & double vanity), a laundry room (Whirlpool washer + dryer stay) and full guest bath round out your main living space, while the full basement offers plenty of additional storage potential and could be finished into a great rec room, game room, theater, play area or home gym! You'll LOVE hosting friends for cookouts or taking in a quiet beverage this fall in your serene backyard retreat with HUGE (partially-covered) 800+ sqft concrete patio & arborvitaes for added privacy! Attached 3-CAR GARAGE, in-ground sprinkler irrigation system, LOW taxes & affordable HOA in a stellar location across from the Teibel Nature Park/walking trail near U.S. 41 & Route 30 for easy access to great shopping & restaurants while making your commute to Chicago (via I-80/94 or South Shore train) a breeze! Schedule your showing today!

Baird & Warner New Client Care Team Agent Cell: 312.847.5702 Email
Property Details
Amenities
Appliances
Feature Descriptions
Room Information
Schools
Disclaimer: The accuracy of all information regardless of source, including but not limited to square footage and lot size, is deemed reliable but not guaranteed nor warranted and should be personally verified through personal inspection by and/or with the appropriate professionals.
Location
See details and scored characteristics about this location.

Listing Office: Stray Dog Properties, LLC
Listing Office Phone: (219) 246-5200

Member Participants (and their affiliated licensees, if applicable) shall indicate on their websites that IDX information is provided exclusively for consumers’ personal non-commercial use, that it may not be used for any purpose other than to identify prospective properties consumers may be interested in purchasing, that the data is deemed reliable but is not guaranteed by MLS GRID, and that the use of the MLS GRID Data may be subject to an end user license agreement prescribed by the Member Participant’s applicable MLS if any and as amended from time to time. MLS GRID may, at its discretion, require use of other disclaimers as necessary to protect Member Participant, and/or their MLS from liability.
Based on information submitted to the MLS GRID. All data is obtained from various sources and may not have been verified by broker or MLS GRID. Supplied Open House Information is subject to change without notice. All information should be independently reviewed and verified for accuracy. Properties may or may not be listed by the office/agent presenting the information.
Select a format below, new window will open and will prompt you to print.


AWARD WINNING SERVICES


GLOBAL REACH & HOME INSURANCE



Member Participants (and their affiliated licensees, if applicable) shall indicate on their websites that IDX information is provided exclusively for consumers’ personal non-commercial use, that it may not be used for any purpose other than to identify prospective properties consumers may be interested in purchasing, that the data is deemed reliable but is not guaranteed by MLS GRID, and that the use of the MLS GRID Data may be subject to an end user license agreement prescribed by the Member Participant’s applicable MLS if any and as amended from time to time. MLS GRID may, at its discretion, require use of other disclaimers as necessary to protect Member Participant, and/or their MLS from liability.
Based on information submitted to the MLS GRID. All data is obtained from various sources and may not have been verified by broker or MLS GRID. Supplied Open House Information is subject to change without notice. All information should be independently reviewed and verified for accuracy. Properties may or may not be listed by the office/agent presenting the information.
Greater Northwest Indiana Association of REALTORS®, Inc. Multiple Listing Service IDX data is copyrighted 2026 by the Greater Northwest Indiana Association of REALTORS®, Inc. All rights reserved.
Privacy Policy / DMCA Notice / ADA Accessibility

