
1213 Foltz Loop Oakland, FL 34787
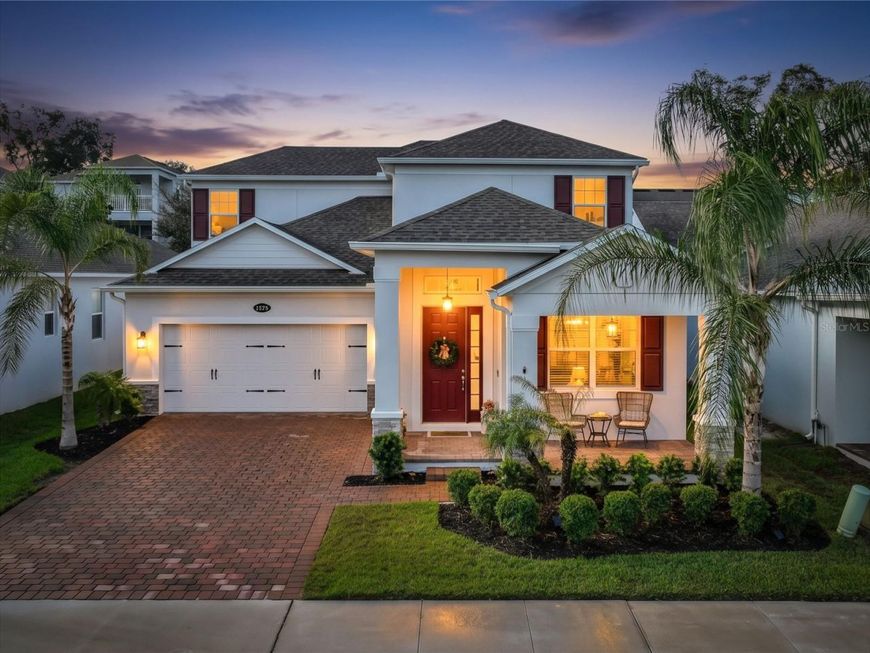
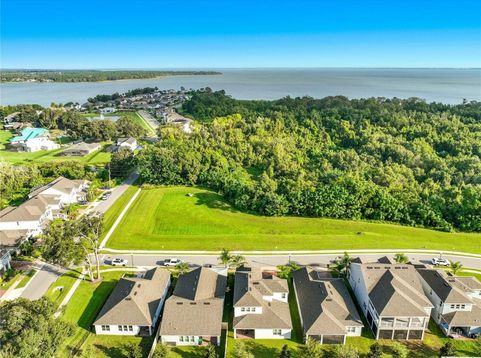
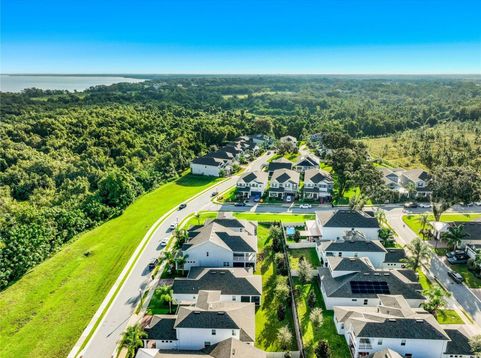
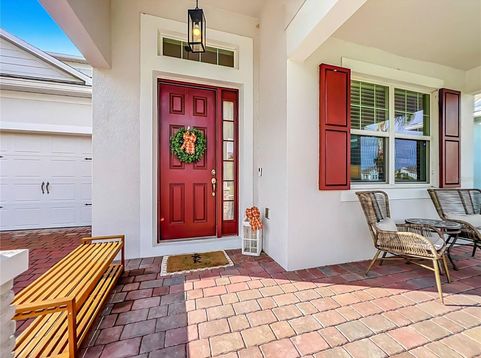
LOCATION, LOCATION, LOCATION. Owner will cover HOA fees and taxes. Come see this BEAUTIFUL, WELL MAINTAINED HOME BUILT IN 2022 WITH A CONSERVATION/PROTECTED PRESERVE VIEW in OAKLAND! This home looks like a MODEL HOME and is located in the HEART of OAKLAND! There will never be homes built across the street from you so in this location you only have homes built on ONE SIDE of the street making this STREET SO SPACIOUS! The home has an OPEN DESIGN and LUXURY VINYL PLANK THROUGHOUT most of the home! This ONE OWNER home has been maintained in pristine, LIKE NEW condition with SELLER ADDING OVER $90,000 IN CUSTOMIZATIONS to this home including being the ONLY HOME IN THE COMMUNITY with a CUSTOM BRICK ACCENT OPTION ON THE FRONT OF THE HOME. Home has a WATER PURIFICATION, FILTRATION, R.O. SYSTEM, CUSTOM CLOSET SYSTEMS, CUSTOM LAUNDRY ROOM, GARAGE FINISHED WITH EPOXY FLOORING AND SHELVING SUSPENDED FROM CEILING FOR TONS OF STORAGE Home also has TANKLESS GAS WATER HEATER AND GAS COOKING! This home has a beautiful kitchen with elegant choices, TONS OF CABINET SPACE, A CUSTOM-FINISHED WALK IN PANTRY, POTTERY BARN DRAPERIES and a CHEF'S DREAM for appliances. The home also has a beautiful covered and inviting front porch to welcome your guests and a large, covered back porch as well with a very private and beautiful backyard that has been IMMACULATELY MAINTAINED. The MASTER BEDROOM has two LARGE WALK IN CLOSETS, A HUGE WALK IN SHOWER IN THE MASTER BATHROOM AND A PRIVATE WATER CLOSET. The second floor has large guest bedrooms and a LARGE BONUS/MEDIA/GAMEROOM! COME LIVE IN THE HEART OF IT ALL YET TUCKED AWAY IN A PEACEFUL QUIET ENCLAVE on a PEACEFUL QUIET STREET. You will be located just steps from the WEST ORANGE TRAIL, a few minutes from HISTORIC DOWNTOWN WINTER GARDEN, 1 mile to the Oakland Nature Preserve, a few minutes to the Town of Oakland and parks, Less than 2 miles to the Florida Turnpike which makes getting anywhere easy, 6 miles to the WINTER GARDEN VILLAGE and steps to shopping, restaurants, boutiques and all! This home is in a HIGHLY DESIRED ADDRESS in the TOWN OF OAKLAND. Come visit this QUIET, FRIENDLY and SMALL NEIGHBORHOOD because you are sure to want to stay forever!

Baird & Warner New Client Care Team Agent Cell: 312.847.5702 Email
Property Details
Amenities
Feature Descriptions
Room Information
Schools
Disclaimer: The accuracy of all information regardless of source, including but not limited to square footage and lot size, is deemed reliable but not guaranteed nor warranted and should be personally verified through personal inspection by and/or with the appropriate professionals.
Location
See details and scored characteristics about this location.

Listing Office: LORI GILMORE REAL ESTATE LLC

Member Participants (and their affiliated licensees, if applicable) shall indicate on their websites that IDX information is provided exclusively for consumers’ personal non-commercial use, that it may not be used for any purpose other than to identify prospective properties consumers may be interested in purchasing, that the data is deemed reliable but is not guaranteed by MLS GRID, and that the use of the MLS GRID Data may be subject to an end user license agreement prescribed by the Member Participant’s applicable MLS if any and as amended from time to time. MLS GRID may, at its discretion, require use of other disclaimers as necessary to protect Member Participant, and/or their MLS from liability.
Based on information submitted to the MLS GRID. All data is obtained from various sources and may not have been verified by broker or MLS GRID. Supplied Open House Information is subject to change without notice. All information should be independently reviewed and verified for accuracy. Properties may or may not be listed by the office/agent presenting the information.
Select a format below, new window will open and will prompt you to print.


AWARD WINNING SERVICES


GLOBAL REACH & HOME INSURANCE



Member Participants (and their affiliated licensees, if applicable) shall indicate on their websites that IDX information is provided exclusively for consumers’ personal non-commercial use, that it may not be used for any purpose other than to identify prospective properties consumers may be interested in purchasing, that the data is deemed reliable but is not guaranteed by MLS GRID, and that the use of the MLS GRID Data may be subject to an end user license agreement prescribed by the Member Participant’s applicable MLS if any and as amended from time to time. MLS GRID may, at its discretion, require use of other disclaimers as necessary to protect Member Participant, and/or their MLS from liability.
Based on information submitted to the MLS GRID. All data is obtained from various sources and may not have been verified by broker or MLS GRID. Supplied Open House Information is subject to change without notice. All information should be independently reviewed and verified for accuracy. Properties may or may not be listed by the office/agent presenting the information.
Privacy Policy / DMCA Notice / ADA Accessibility

