

Listing Office: Keller Williams-MNS Wauwatosa
Listing Office Phone: (414) 488-6334
12123 W Diane Dr Wauwatosa, WI 53226
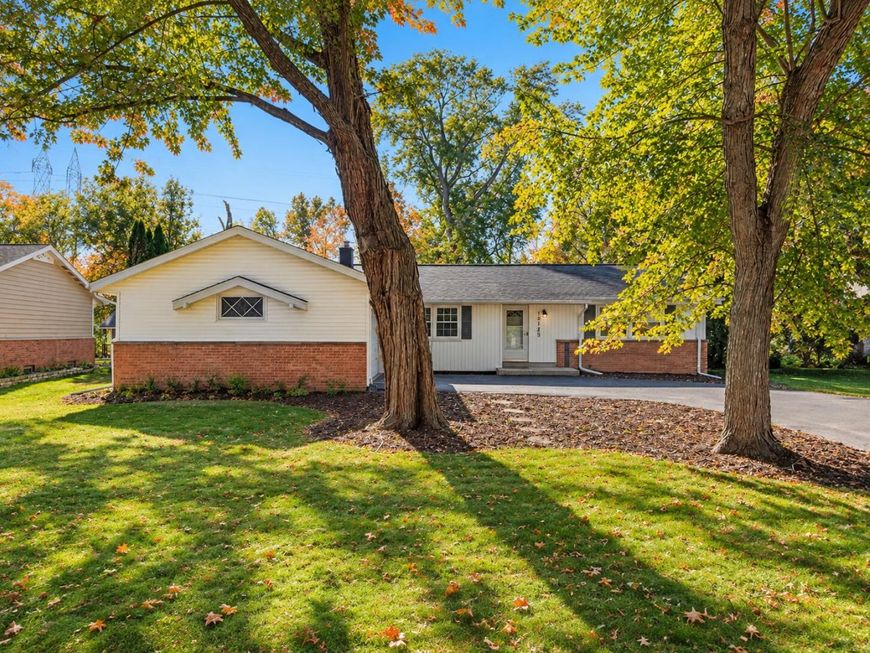
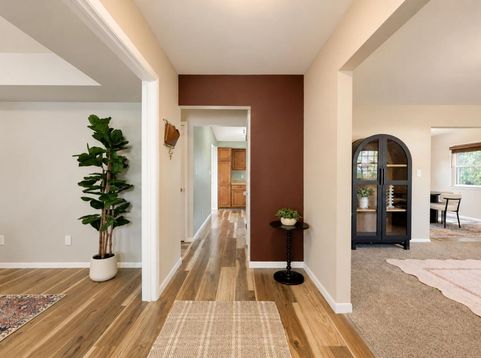
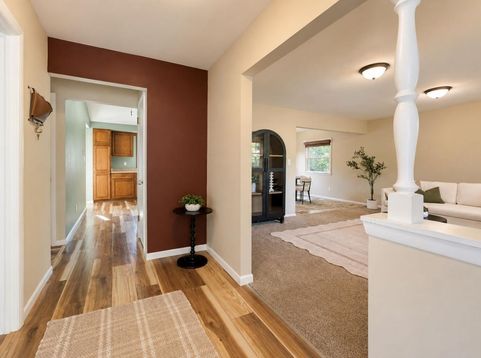
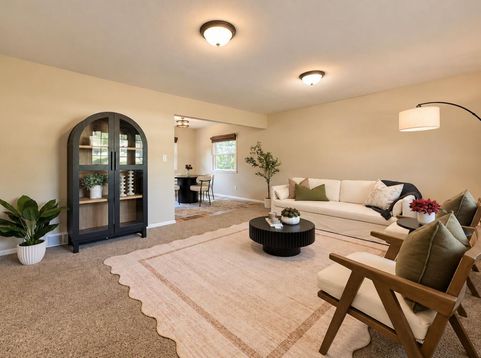
Just one mile from the Village of Elm Grove, enjoy a convenient location without sacrificing backyard privacy! This 3-bedroom, 1.5-bath Wauwatosa home welcomes you into a bright living room that flows into the dining area and kitchen, complete with vaulted ceilings and a skylight. The main level features all three bedrooms, both baths, and a versatile flex room with easy access to the attached garage. Downstairs, the expansive finished basement offers even more room to spread out. Step outside to a new patio (2025) and a private backyard bordered by undeveloped land, with no neighbors directly behind you. With updated windows (2020), furnace and A/C (2022), plus shopping and dining just minutes away, this home brings together space, flexibility, and a location that's hard to beat!

Baird & Warner New Client Care Team Agent Cell: 312.847.5702 Email
Property Details
Feature Descriptions
Room Information
Schools
Disclaimer: The accuracy of all information regardless of source, including but not limited to square footage and lot size, is deemed reliable but not guaranteed nor warranted and should be personally verified through personal inspection by and/or with the appropriate professionals.
Location
See details and scored characteristics about this location.
Select a format below, new window will open and will prompt you to print.


AWARD WINNING SERVICES


GLOBAL REACH & HOME INSURANCE



Information is supplied by seller and other third parties and has not been verified.
Listing data compilation and photo(s) © 2026 – Multiple Listing Service, Inc. – All Rights Reserved .
Data Source: Metro MLS
Privacy Policy / DMCA Notice / ADA Accessibility

