
1212 E 24th Avenue Tampa, FL 33605
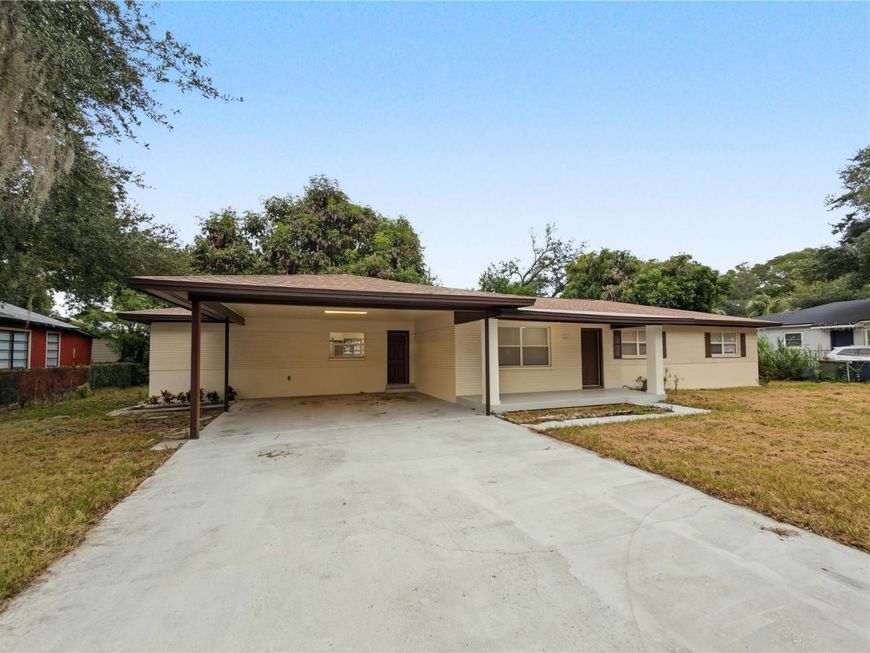
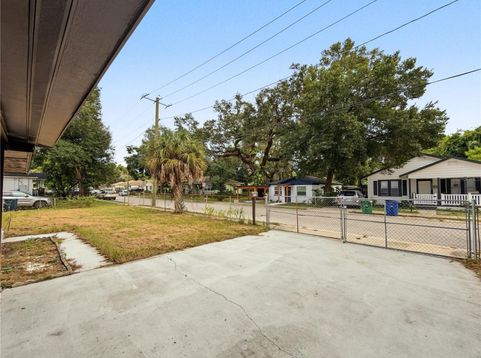
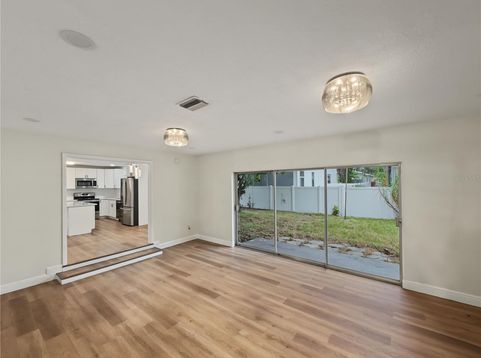
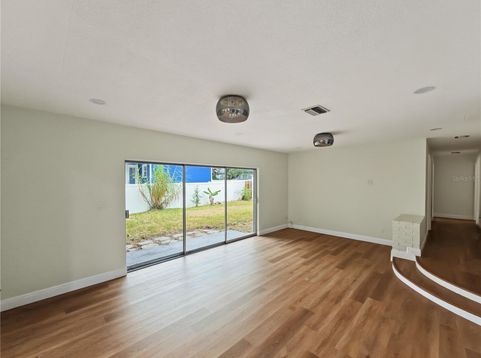
Room to spread out near Ybor City! This fully renovated 1,616 sq ft, 4 bedroom, 2 bath home sits on a huge 0.21 acre fenced lot with a big private backyard, perfect for pets, play and weekend cookouts. A brand new roof and new AC in 2024 mean lower energy bills and peace of mind. Luxury vinyl plank flooring runs throughout an open, light filled floor plan with fresh paint and big sliding glass doors out to the yard. The updated kitchen features quartz countertops, a large island, stainless steel appliances and plenty of cabinet space. Both bathrooms are fully renovated. Front porch, storage shed and a 2 car carport. Tenant pays electric, water and all other utilities. No HOA. Quick access to I-4 and I-275 puts Downtown Tampa, Channelside, Armature Works and the Riverwalk minutes away, with 7th Avenue dining and nightlife right down the road. Professionally managed by Collective Rental Resource. Qualification: verifiable gross household income of at least 3x the monthly rent, no evictions, no recent landlord judgments or balances owed to a prior landlord, verifiable rental history with landlord references, credit and background screening per our written Resident Selection Criteria. Pet friendly, case by case through PetScreening: $350 one-time non-refundable fee plus $35/mo per pet, max 2, approx 60 lb. Service and support animals are not pets. No smoking. Renters insurance with $100K liability required before move-in. First full month plus $2,500 deposit to move in. Schedule your showing today! https://apply.link/ExyjRT0

Baird & Warner New Client Care Team Agent Cell: 312.847.5702 Email
Property Details
Amenities
Feature Descriptions
Schools
Disclaimer: The accuracy of all information regardless of source, including but not limited to square footage and lot size, is deemed reliable but not guaranteed nor warranted and should be personally verified through personal inspection by and/or with the appropriate professionals.
Location
See details and scored characteristics about this location.

Listing Office: RE/MAX COLLECTIVE

Member Participants (and their affiliated licensees, if applicable) shall indicate on their websites that IDX information is provided exclusively for consumers’ personal non-commercial use, that it may not be used for any purpose other than to identify prospective properties consumers may be interested in purchasing, that the data is deemed reliable but is not guaranteed by MLS GRID, and that the use of the MLS GRID Data may be subject to an end user license agreement prescribed by the Member Participant’s applicable MLS if any and as amended from time to time. MLS GRID may, at its discretion, require use of other disclaimers as necessary to protect Member Participant, and/or their MLS from liability.
Based on information submitted to the MLS GRID. All data is obtained from various sources and may not have been verified by broker or MLS GRID. Supplied Open House Information is subject to change without notice. All information should be independently reviewed and verified for accuracy. Properties may or may not be listed by the office/agent presenting the information.
Select a format below, new window will open and will prompt you to print.


AWARD WINNING SERVICES


GLOBAL REACH & HOME INSURANCE



Member Participants (and their affiliated licensees, if applicable) shall indicate on their websites that IDX information is provided exclusively for consumers’ personal non-commercial use, that it may not be used for any purpose other than to identify prospective properties consumers may be interested in purchasing, that the data is deemed reliable but is not guaranteed by MLS GRID, and that the use of the MLS GRID Data may be subject to an end user license agreement prescribed by the Member Participant’s applicable MLS if any and as amended from time to time. MLS GRID may, at its discretion, require use of other disclaimers as necessary to protect Member Participant, and/or their MLS from liability.
Based on information submitted to the MLS GRID. All data is obtained from various sources and may not have been verified by broker or MLS GRID. Supplied Open House Information is subject to change without notice. All information should be independently reviewed and verified for accuracy. Properties may or may not be listed by the office/agent presenting the information.
Privacy Policy / DMCA Notice / ADA Accessibility

