
1212 Betsy Ross Place Bolingbrook, IL 60490
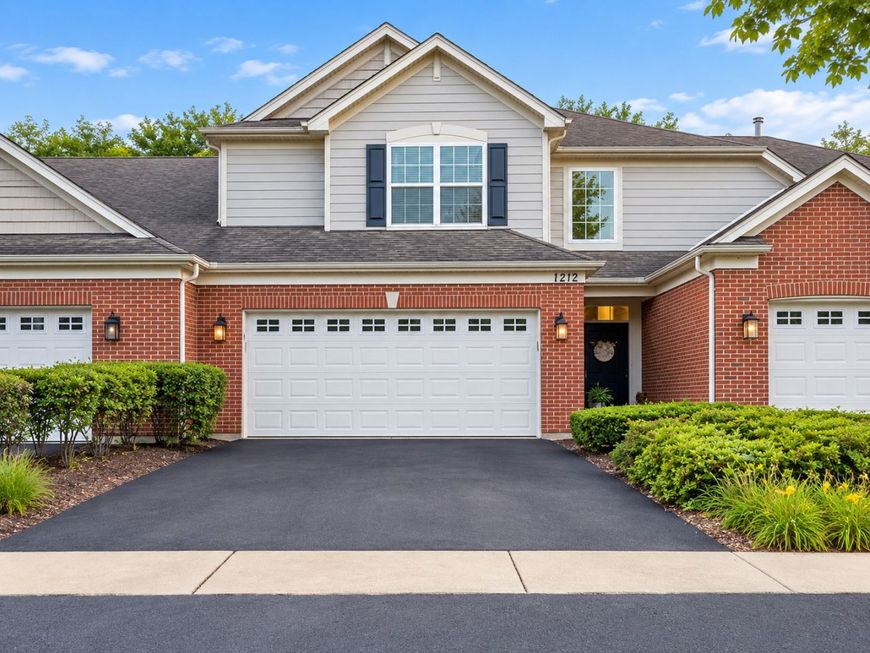
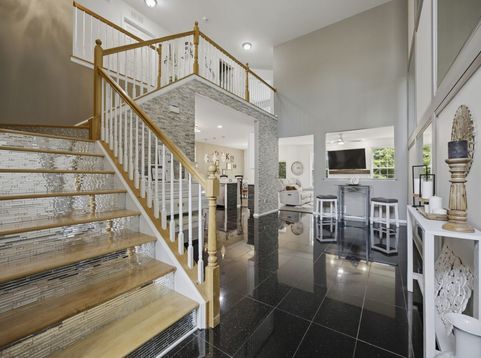
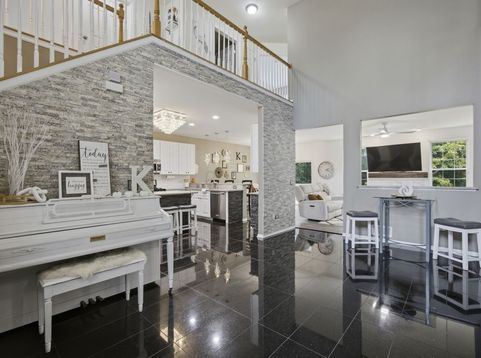
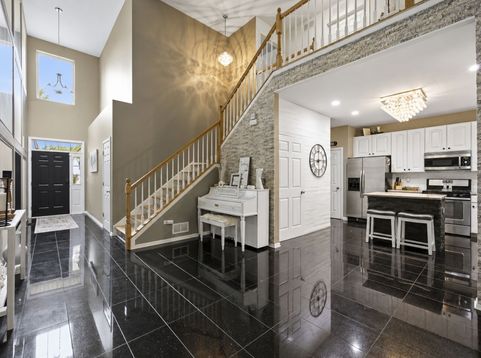
This 3-bedroom, 3.1-bath townhome has over 3,200 square feet across three levels, and the layout works. The two-story foyer sets the tone right away with a mosaic-tiled staircase and hardwood banisters. Main level: open living room, dining area, and an eat-in kitchen with granite counters, stainless appliances, and a big center island - the kind of space that actually gets used for cooking and entertaining, not just photographed. There's also a flexible room off the living area with sliding glass doors, good for a home office area or sitting room. Step outside to a composite deck backing up to mature trees - private, low-maintenance, and quiet. Upstairs, the primary suite has a walk-in closet and its own bath with heated floors, a soaking tub, and a separate shower with dual vanity. Two more bedrooms share a second full bath, and laundry is upstairs too - no hauling baskets between floors. The lookout basement (English basement, so real above-grade windows, not tiny wells) is finished out with a rec room, a wet bar, and a full bath. Good space for movie nights, hosting, or just extra square footage that doesn't feel like a basement. Location is hard to beat: minutes to I-55 and I-355, Costco, downtown Plainfield, and plenty of dining and entertainment options nearby, plus schools close by. This is also a golf cart-friendly community - hop on the cart and drive straight to Bolingbrook Golf Club for a round, dinner, or one of the many events they host throughout the year.
Baird & Warner New Client Care Team Agent Cell: 312.847.5702 Email
Property Details
Amenities
Feature Descriptions
Room Information
Schools
Disclaimer: The accuracy of all information regardless of source, including but not limited to square footage and lot size, is deemed reliable but not guaranteed nor warranted and should be personally verified through personal inspection by and/or with the appropriate professionals.
Location
See details and scored characteristics about this location.

Listing Office: Coldwell Banker Realty
Listing Office Phone: 630-369-9000

Member Participants (and their affiliated licensees, if applicable) shall indicate on their websites that IDX information is provided exclusively for consumers’ personal non-commercial use, that it may not be used for any purpose other than to identify prospective properties consumers may be interested in purchasing, that the data is deemed reliable but is not guaranteed by MLS GRID, and that the use of the MLS GRID Data may be subject to an end user license agreement prescribed by the Member Participant’s applicable MLS if any and as amended from time to time. MLS GRID may, at its discretion, require use of other disclaimers as necessary to protect Member Participant, and/or their MLS from liability.
Based on information submitted to the MLS GRID. All data is obtained from various sources and may not have been verified by broker or MLS GRID. Supplied Open House Information is subject to change without notice. All information should be independently reviewed and verified for accuracy. Properties may or may not be listed by the office/agent presenting the information.
Select a format below, new window will open and will prompt you to print.


AWARD WINNING SERVICES


GLOBAL REACH & HOME INSURANCE



Member Participants (and their affiliated licensees, if applicable) shall indicate on their websites that IDX information is provided exclusively for consumers’ personal non-commercial use, that it may not be used for any purpose other than to identify prospective properties consumers may be interested in purchasing, that the data is deemed reliable but is not guaranteed by MLS GRID, and that the use of the MLS GRID Data may be subject to an end user license agreement prescribed by the Member Participant’s applicable MLS if any and as amended from time to time. MLS GRID may, at its discretion, require use of other disclaimers as necessary to protect Member Participant, and/or their MLS from liability.
Based on information submitted to the MLS GRID. All data is obtained from various sources and may not have been verified by broker or MLS GRID. Supplied Open House Information is subject to change without notice. All information should be independently reviewed and verified for accuracy. Properties may or may not be listed by the office/agent presenting the information.
Privacy Policy / DMCA Notice / ADA Accessibility

