

Listing Office: Powers Realty Group
12112 N Wauwatosa Rd Mequon, WI 53097
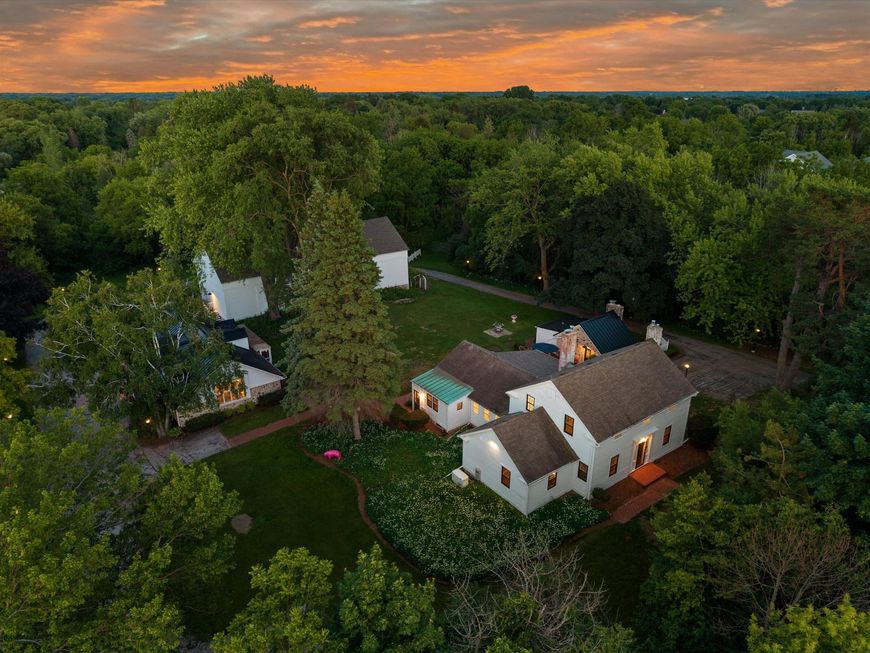
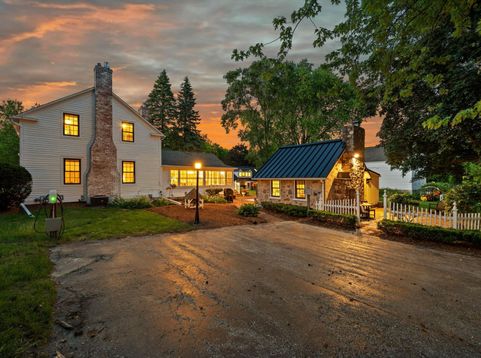
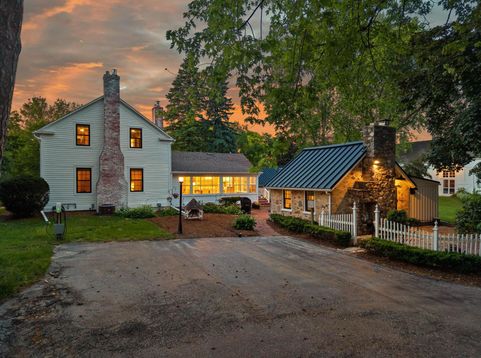
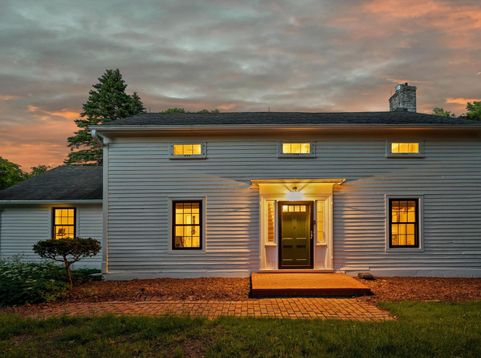
Dreamy Mequon hobby farm perfect for multi-generational living with two guest cottages and fabulous barn. Two tax keys and one great opportunity. Newly installed metal roofs and a long list of seller improvements make this property truly move-in ready. The main house has been thoughtfully updated with new windows, an updated kitchen, and refreshed baths, while beautifully restored hardwood floors add warmth throughout. First floor offers Formal Dining, Living Room, Kitchen, Powder Room, and Primary Suite with full bath, dressing area & study. Three additional bedrooms and full bath upstairs. The barn is in beautiful condition with lower-level stalls. Property includes Main House, 1 Guest Cottage, Barn & Garage. 2nd Guest House shares well and septic with main house and is sold separately.

Baird & Warner New Client Care Team Agent Cell: 312.847.5702 Email
Property Details
Feature Descriptions
Room Information
Schools
Disclaimer: The accuracy of all information regardless of source, including but not limited to square footage and lot size, is deemed reliable but not guaranteed nor warranted and should be personally verified through personal inspection by and/or with the appropriate professionals.
Location
See details and scored characteristics about this location.
Select a format below, new window will open and will prompt you to print.


AWARD WINNING SERVICES

GLOBAL REACH & HOME INSURANCE



WEBSITE AWARDS


Information is supplied by seller and other third parties and has not been verified.
Listing data compilation and photo(s) © 2026 – Multiple Listing Service, Inc. – All Rights Reserved .
Data Source: Metro MLS
Privacy Policy / DMCA Notice / ADA Accessibility

