

Listing Office: The Real Estate Edge, LLC
Listing Office Phone: (262) 370-0580
121 N Main St Iron Ridge, WI 53035
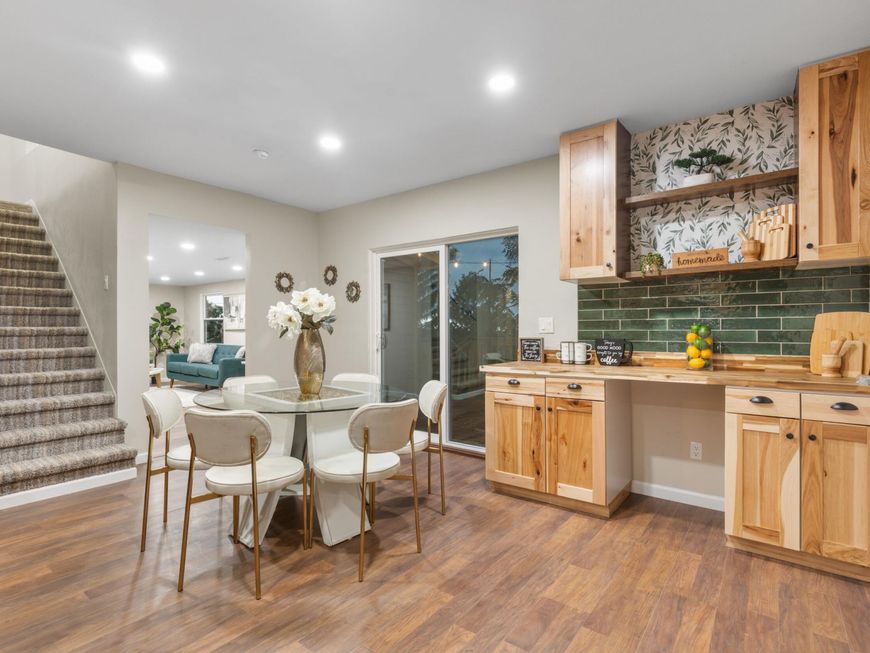
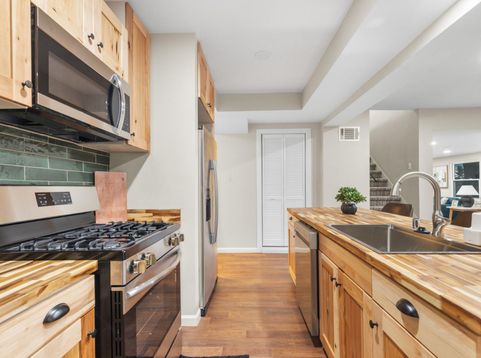
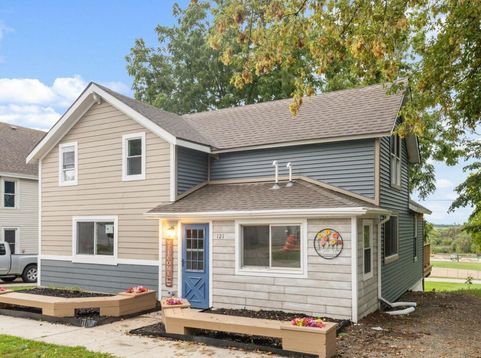
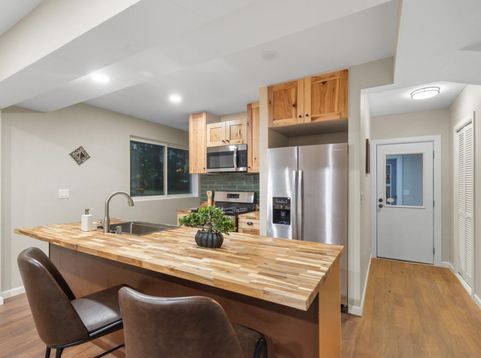
Everything old is new again! You have to see this beautiful home on the Ridge, originally built in 1849, with glimpses of yesteryear charm completely redone with today's modern aesthetic. 4 bdrms and two full baths, with 3 levels of living, make this the perfect family home! Main floor primary with 2 walk-in closets, first floor laundry, walk-in pantry, spacious eat-in kitchen/dining featuring butcher block counters, huge island, and bar area, with deck overlooking the community park. 3 bedrooms upstairs offer opportunity for flex space for home office or playroom. You have to see how the lower level transformed the original stone walls into amazing rooms with opportunities for hobbies, entertaining, play, or even a wine cellar, all with a basement walk-out. Come see this gem for yourself!

Baird & Warner New Client Care Team Agent Cell: 312.847.5702 Email
Property Details
Feature Descriptions
Room Information
Schools
Disclaimer: The accuracy of all information regardless of source, including but not limited to square footage and lot size, is deemed reliable but not guaranteed nor warranted and should be personally verified through personal inspection by and/or with the appropriate professionals.
Location
See details and scored characteristics about this location.
Select a format below, new window will open and will prompt you to print.


AWARD WINNING SERVICES


GLOBAL REACH & HOME INSURANCE



Information is supplied by seller and other third parties and has not been verified.
Listing data compilation and photo(s) © 2026 – Multiple Listing Service, Inc. – All Rights Reserved .
Data Source: Metro MLS
Privacy Policy / DMCA Notice / ADA Accessibility

