
121 Harrison Road Daytona Beach, FL 32118
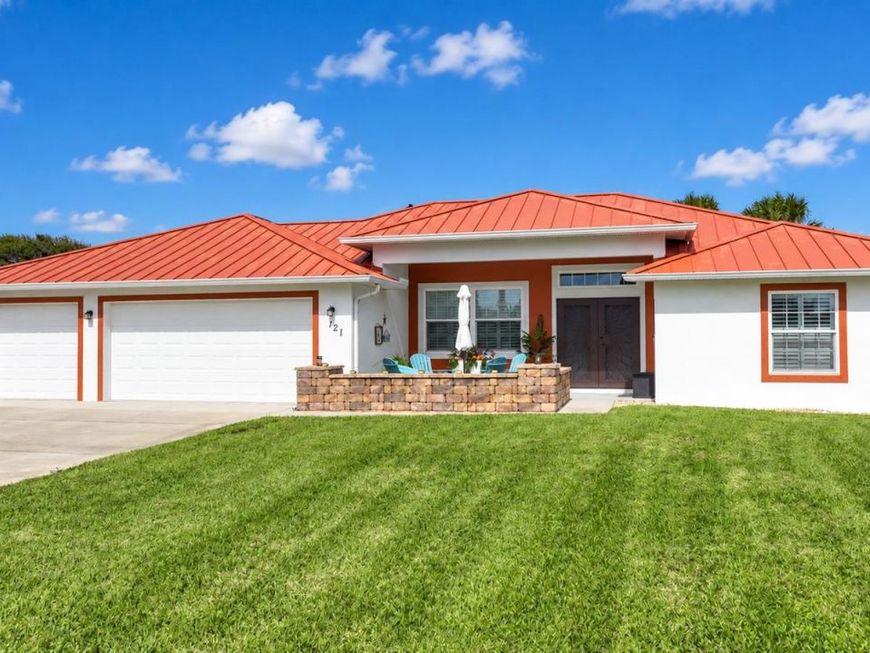
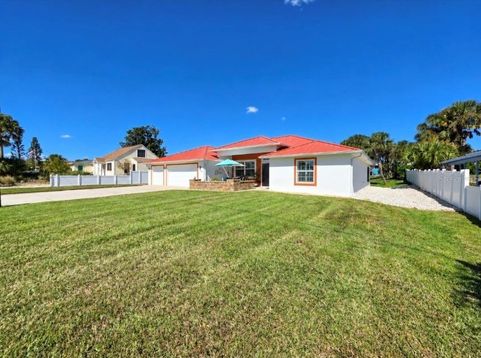
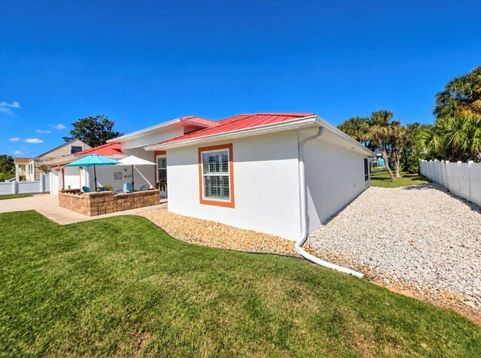
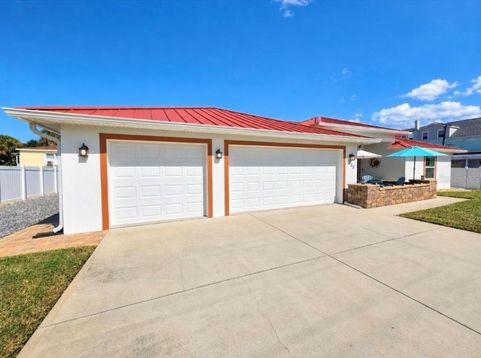
Welcome to 121 Harrison Road, where beachside living comes with the space, comfort, and flexibility to truly make it your own. Situated on an oversized lot between the Atlantic Ocean and Halifax River, this beautifully maintained 3-bedroom, 2-bath home offers the coastal lifestyle so many are looking for, with the added convenience of being just a short walk from the beach. Built in 2017, the home features an inviting, open layout with vaulted ceilings, tile flooring throughout, a spacious kitchen with granite countertops and stainless steel appliances, and generously sized bedrooms. Natural light fills the living spaces, creating a comfortable setting for both everyday living and entertaining. Step outside and you'll find even more to appreciate. A screened-in porch, expansive paver patio, and covered pergola provide plenty of room to relax, host friends, or enjoy Florida's beautiful weather. The fenced backyard and lush landscaping offers privacy and room to spread out, while the oversized garage with room for up to 4 cars, additional storage building, and dedicated RV or boat parking provide flexibility that's not always easy to find beachside. A 50-amp electrical service adds convenience for additional parking and recreational needs. The owners have continued investing in the property over the years, including a new roof in 2023, a pergola in 2024, outdoor improvements, and a new air conditioning system in 2026. A transferable American Home Shield Platinum home warranty adds another layer of peace of mind. With the beach nearby, deeded access to the Halifax River, and plenty of room for your vehicles, hobbies, and outdoor activities, this property offers a wonderful balance of coastal living and practical everyday comfort. Come experience everything 121 Harrison Road has to offer! *One or more photos have been virtually staged to show property potential*

Baird & Warner New Client Care Team Agent Cell: 312.847.5702 Email
Property Details
Amenities
Feature Descriptions
Room Information
Schools
Disclaimer: The accuracy of all information regardless of source, including but not limited to square footage and lot size, is deemed reliable but not guaranteed nor warranted and should be personally verified through personal inspection by and/or with the appropriate professionals.
Location
See details and scored characteristics about this location.

Listing Office: LPT REALTY, LLC

Member Participants (and their affiliated licensees, if applicable) shall indicate on their websites that IDX information is provided exclusively for consumers’ personal non-commercial use, that it may not be used for any purpose other than to identify prospective properties consumers may be interested in purchasing, that the data is deemed reliable but is not guaranteed by MLS GRID, and that the use of the MLS GRID Data may be subject to an end user license agreement prescribed by the Member Participant’s applicable MLS if any and as amended from time to time. MLS GRID may, at its discretion, require use of other disclaimers as necessary to protect Member Participant, and/or their MLS from liability.
Based on information submitted to the MLS GRID. All data is obtained from various sources and may not have been verified by broker or MLS GRID. Supplied Open House Information is subject to change without notice. All information should be independently reviewed and verified for accuracy. Properties may or may not be listed by the office/agent presenting the information.
Select a format below, new window will open and will prompt you to print.


AWARD WINNING SERVICES


GLOBAL REACH & HOME INSURANCE



Member Participants (and their affiliated licensees, if applicable) shall indicate on their websites that IDX information is provided exclusively for consumers’ personal non-commercial use, that it may not be used for any purpose other than to identify prospective properties consumers may be interested in purchasing, that the data is deemed reliable but is not guaranteed by MLS GRID, and that the use of the MLS GRID Data may be subject to an end user license agreement prescribed by the Member Participant’s applicable MLS if any and as amended from time to time. MLS GRID may, at its discretion, require use of other disclaimers as necessary to protect Member Participant, and/or their MLS from liability.
Based on information submitted to the MLS GRID. All data is obtained from various sources and may not have been verified by broker or MLS GRID. Supplied Open House Information is subject to change without notice. All information should be independently reviewed and verified for accuracy. Properties may or may not be listed by the office/agent presenting the information.
Privacy Policy / DMCA Notice / ADA Accessibility

