
1208 E River Drive , Unit 401 Melbourne, FL 32901
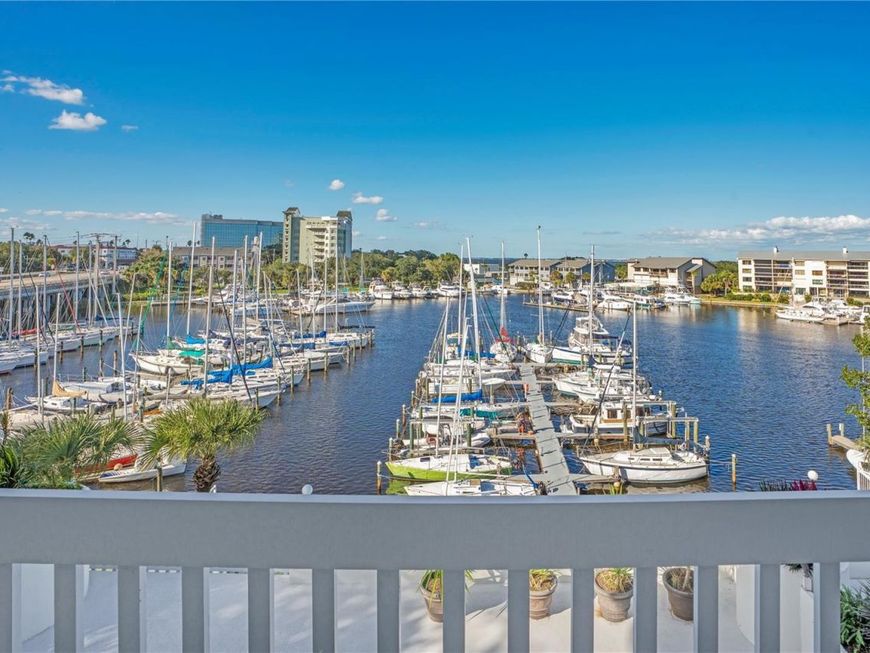
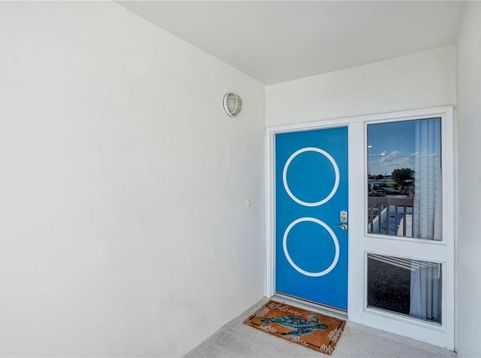
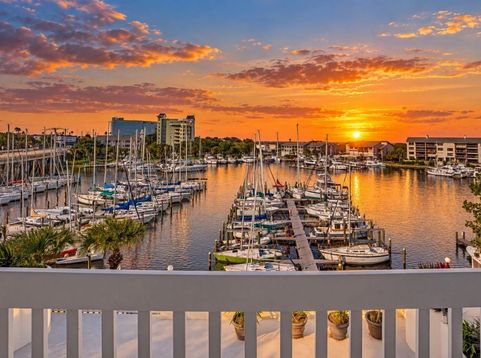
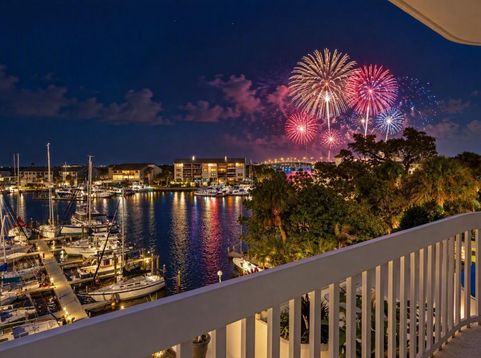
Virtually Staged. Boater's Dream! Tremendous views & first-class waterfront lifestyle in Downtown Melbourne steps away from dining, shopping & entertainment. 3 minutes to beach & airport. Next to the Melbourne Yacht Club. Home boasts Intracoastal & Marina Views w/ TWO DEEDED BOAT SLIPS! Use One, rent the other or rent both. Only complex offering boat slips w/ ownership, a huge VALUE for boaters! Completely remodeled, light-filled floor plan w/ gorgeous modern kitchen & wood-burning stone fireplace. Oversized primary suite w/ luxe bath, ensuite laundry & private slider to expansive terrace. Includes private 1-car garage, open parking, 2 terraces + storage unit. Captain's Cove is gated,10 unit, nautically inspired architectural masterpiece, set on a weather protected Harbour. New Roof, A/C, & Elevator. Unit require no add'l investment. It doesn't get any better than this. Call Garat or Amy May for an exclusive showing today! Flexible Purchase Opportunity | Seller Financing Available. Ask for details.

Baird & Warner New Client Care Team Agent Cell: 312.847.5702 Email
Property Details
Amenities
Feature Descriptions
Room Information
Location
See details and scored characteristics about this location.

Listing Office: ENGEL & VOLKERS NEW SMYRNA

Member Participants (and their affiliated licensees, if applicable) shall indicate on their websites that IDX information is provided exclusively for consumers’ personal non-commercial use, that it may not be used for any purpose other than to identify prospective properties consumers may be interested in purchasing, that the data is deemed reliable but is not guaranteed by MLS GRID, and that the use of the MLS GRID Data may be subject to an end user license agreement prescribed by the Member Participant’s applicable MLS if any and as amended from time to time. MLS GRID may, at its discretion, require use of other disclaimers as necessary to protect Member Participant, and/or their MLS from liability.
Based on information submitted to the MLS GRID. All data is obtained from various sources and may not have been verified by broker or MLS GRID. Supplied Open House Information is subject to change without notice. All information should be independently reviewed and verified for accuracy. Properties may or may not be listed by the office/agent presenting the information.
Select a format below, new window will open and will prompt you to print.


AWARD WINNING SERVICES


GLOBAL REACH & HOME INSURANCE



Member Participants (and their affiliated licensees, if applicable) shall indicate on their websites that IDX information is provided exclusively for consumers’ personal non-commercial use, that it may not be used for any purpose other than to identify prospective properties consumers may be interested in purchasing, that the data is deemed reliable but is not guaranteed by MLS GRID, and that the use of the MLS GRID Data may be subject to an end user license agreement prescribed by the Member Participant’s applicable MLS if any and as amended from time to time. MLS GRID may, at its discretion, require use of other disclaimers as necessary to protect Member Participant, and/or their MLS from liability.
Based on information submitted to the MLS GRID. All data is obtained from various sources and may not have been verified by broker or MLS GRID. Supplied Open House Information is subject to change without notice. All information should be independently reviewed and verified for accuracy. Properties may or may not be listed by the office/agent presenting the information.
Privacy Policy / DMCA Notice / ADA Accessibility

