
12078 SE 91st Terrace Summerfield, FL 34491
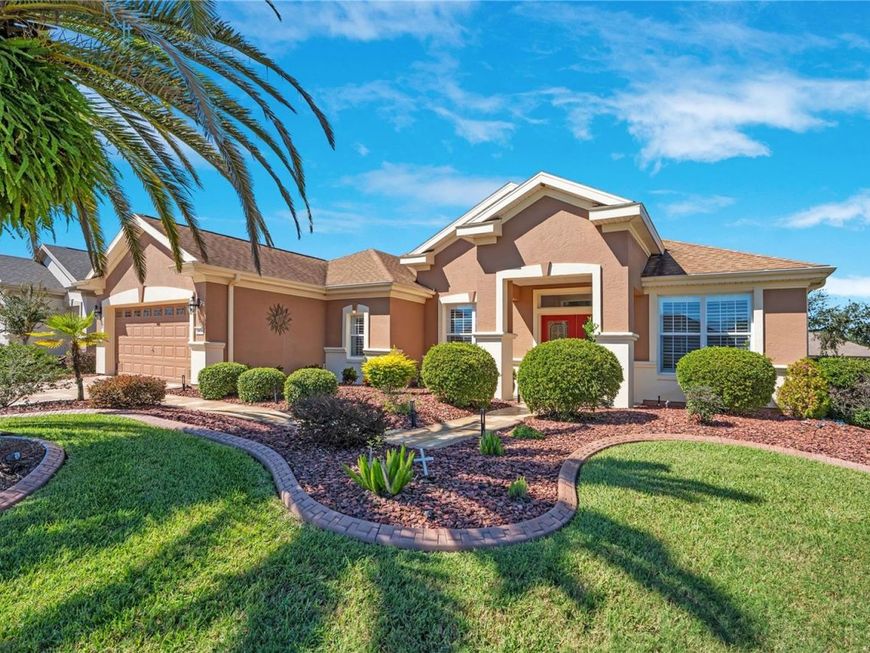
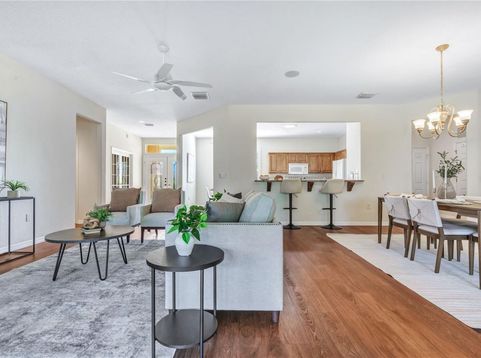
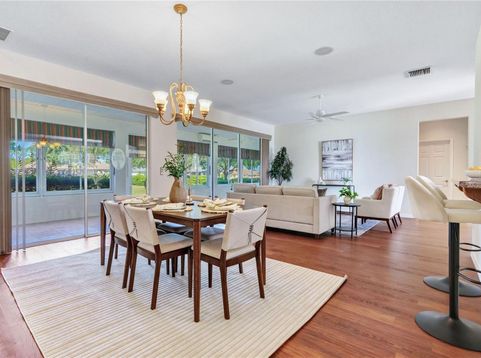
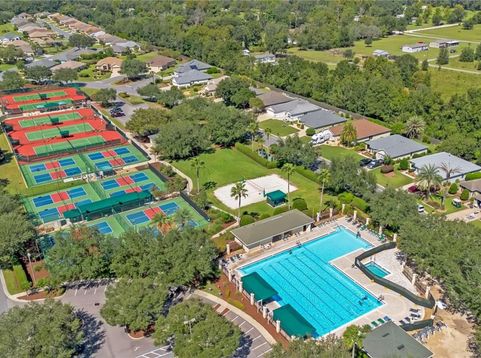
THE UPGRADES ARE DONE. THE LIVING IS EASY! Discover this desirable GRANVILLE MODEL in Spruce Creek Golf & Country Club, a gated 55+ golf community. Offering approximately 1,870 sq. ft. of single-level living, this beautifully maintained home features 2 bedrooms, 2 bathrooms, a versatile den, and a 2-car garage. The bright, open living and dining areas flow into a welcoming kitchen with granite countertops, warm wood cabinetry, a breakfast bar, and a separate dining nook. French doors open to a versatile den featuring a custom cherrywood Murphy bed wall with built-in cabinetry, perfect for a home office, hobby room, or guest accommodations. The spacious primary suite features a walk-in closet and an updated bath with dual vanities, a glass-enclosed shower, and a separate soaking tub. ENJOY AN ADDITIONAL 40' X 10' ENCLOSED LANAI, approximately 400 sq. ft. NOT INCLUDED in the home's 1,870 sq. ft. living area! With expansive windows, ceramic tile flooring, custom shades, and a dedicated SPLIT A/C SYSTEM for heating and cooling, this inviting Florida room overlooks lush landscaping and offers year-round enjoyment. MAJOR IMPROVEMENTS include a ROOF REPLACEMENT (2021), WHOLE-HOME PLUMBING REPIPE (2020), MAIN HVAC (2018), and FRESH INTERIOR PAINTING (SEPTEMBER 2026). Additional valuable features include a WHOLE-HOUSE GENERAC NATURAL GAS GENERATOR, tankless natural gas water heater, ASSUMABLE TERMITE BOND, and SHARED WELL FOR IRRIGATION ONLY. Luxury vinyl flooring extends throughout the home and into the primary suite. Additional highlights include plantation shutters, custom window treatments, solar tube lighting, a dedicated laundry room with built-in storage cabinetry, and a separate climate-controlled office within the garage. Beautifully maintained landscaping enhances the home's curb appeal. Enjoy the active Florida lifestyle at Spruce Creek Golf & Country Club, featuring golf, swimming pools, fitness facilities, pickleball, tennis, clubhouses, and a vibrant calendar of social activities. Conveniently located near shopping, dining, and everyday essentials, this home combines thoughtful improvements, flexible living spaces, and an exceptional 55+ community lifestyle. Whether you're looking for a full-time Florida residence or a seasonal retreat, this Granville model is ready to welcome you home. SCHEDULE YOUR PRIVATE SHOWING TODAY!

Baird & Warner New Client Care Team Agent Cell: 312.847.5702 Email
Property Details
Amenities
Feature Descriptions
Room Information
Schools
Disclaimer: The accuracy of all information regardless of source, including but not limited to square footage and lot size, is deemed reliable but not guaranteed nor warranted and should be personally verified through personal inspection by and/or with the appropriate professionals.
Location
See details and scored characteristics about this location.

Listing Office: PALM CIRCLE REALTY

Member Participants (and their affiliated licensees, if applicable) shall indicate on their websites that IDX information is provided exclusively for consumers’ personal non-commercial use, that it may not be used for any purpose other than to identify prospective properties consumers may be interested in purchasing, that the data is deemed reliable but is not guaranteed by MLS GRID, and that the use of the MLS GRID Data may be subject to an end user license agreement prescribed by the Member Participant’s applicable MLS if any and as amended from time to time. MLS GRID may, at its discretion, require use of other disclaimers as necessary to protect Member Participant, and/or their MLS from liability.
Based on information submitted to the MLS GRID. All data is obtained from various sources and may not have been verified by broker or MLS GRID. Supplied Open House Information is subject to change without notice. All information should be independently reviewed and verified for accuracy. Properties may or may not be listed by the office/agent presenting the information.
Select a format below, new window will open and will prompt you to print.


AWARD WINNING SERVICES


GLOBAL REACH & HOME INSURANCE



Member Participants (and their affiliated licensees, if applicable) shall indicate on their websites that IDX information is provided exclusively for consumers’ personal non-commercial use, that it may not be used for any purpose other than to identify prospective properties consumers may be interested in purchasing, that the data is deemed reliable but is not guaranteed by MLS GRID, and that the use of the MLS GRID Data may be subject to an end user license agreement prescribed by the Member Participant’s applicable MLS if any and as amended from time to time. MLS GRID may, at its discretion, require use of other disclaimers as necessary to protect Member Participant, and/or their MLS from liability.
Based on information submitted to the MLS GRID. All data is obtained from various sources and may not have been verified by broker or MLS GRID. Supplied Open House Information is subject to change without notice. All information should be independently reviewed and verified for accuracy. Properties may or may not be listed by the office/agent presenting the information.
Privacy Policy / DMCA Notice / ADA Accessibility

