
1207 Tower Lane Porter, IN 46304
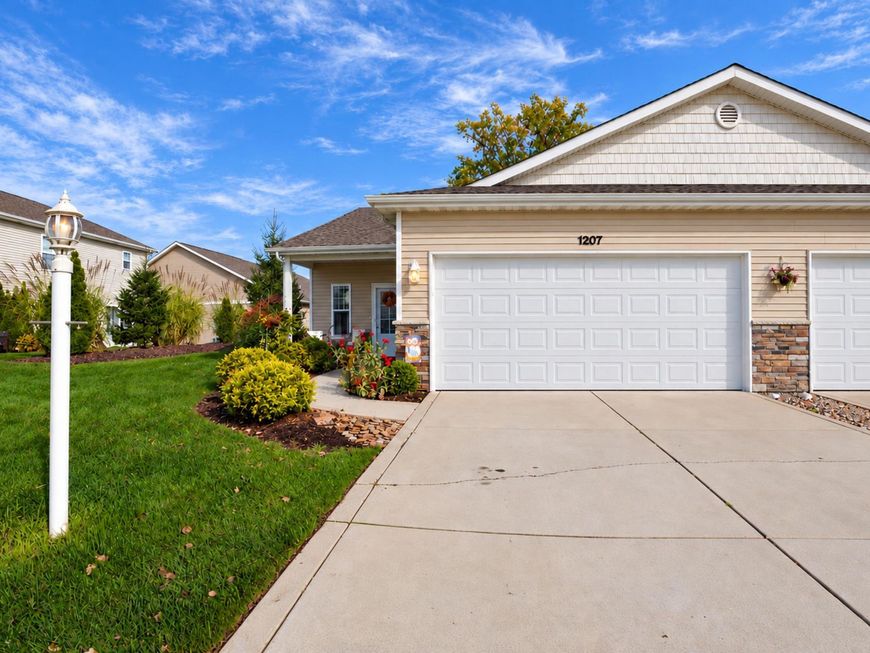
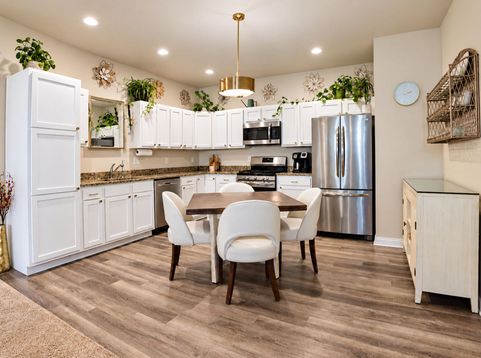
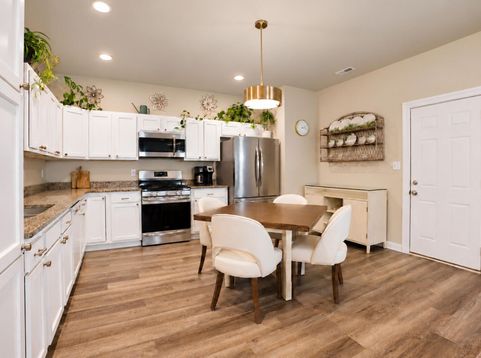
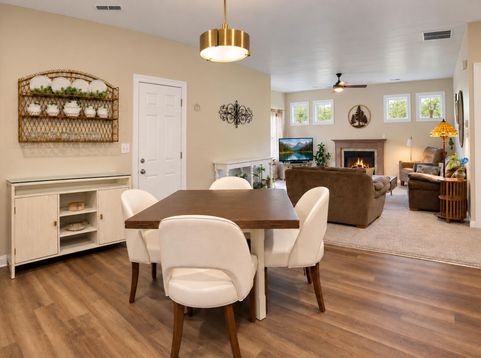
Welcome to maintenance-free living in this beautifully appointed, six-year-young ranch-style patio home, ideally situated in a desirable neighborhood within the highly regarded Duneland School District! Designed for comfort and convenience, this move-in-ready home features 9-foot ceilings, durable LVP flooring, crisp white trim, and a spacious kitchen with white cabinetry, stainless steel appliances, and a reverse osmosis drinking water system. The inviting living room offers a cozy gas fireplace, while the private primary suite boasts a generous walk-in closet and an ensuite bath with a walk-in shower. Enjoy outdoor relaxation on the private covered back porch and patio. Additional highlights include a fully drywalled and painted two-car garage with a utility sink, high-efficiency natural gas furnace, central air conditioning, programmable thermostat, and energy-efficient insulation. Enjoy worry-free living with the association handling lawn mowing, snow removal, and roof maintenance. Residents of Porter can apply annually for a Porter Beach parking permit, with the beach just up the street. A nearby park with a gazebo provides another wonderful place to unwind, while convenient access to the South Shore Train and I-94 makes commuting to Chicago a breeze. Experience the perfect combination of low-maintenance living, modern comfort, and the relaxed Duneland lifestyle!

Baird & Warner New Client Care Team Agent Cell: 312.847.5702 Email
Property Details
Amenities
Appliances
Feature Descriptions
Room Information
Location
See details and scored characteristics about this location.

Listing Office: McColly Real Estate
Listing Office Phone: (219) 926-1616

Member Participants (and their affiliated licensees, if applicable) shall indicate on their websites that IDX information is provided exclusively for consumers’ personal non-commercial use, that it may not be used for any purpose other than to identify prospective properties consumers may be interested in purchasing, that the data is deemed reliable but is not guaranteed by MLS GRID, and that the use of the MLS GRID Data may be subject to an end user license agreement prescribed by the Member Participant’s applicable MLS if any and as amended from time to time. MLS GRID may, at its discretion, require use of other disclaimers as necessary to protect Member Participant, and/or their MLS from liability.
Based on information submitted to the MLS GRID. All data is obtained from various sources and may not have been verified by broker or MLS GRID. Supplied Open House Information is subject to change without notice. All information should be independently reviewed and verified for accuracy. Properties may or may not be listed by the office/agent presenting the information.
Select a format below, new window will open and will prompt you to print.


AWARD WINNING SERVICES


GLOBAL REACH & HOME INSURANCE



Member Participants (and their affiliated licensees, if applicable) shall indicate on their websites that IDX information is provided exclusively for consumers’ personal non-commercial use, that it may not be used for any purpose other than to identify prospective properties consumers may be interested in purchasing, that the data is deemed reliable but is not guaranteed by MLS GRID, and that the use of the MLS GRID Data may be subject to an end user license agreement prescribed by the Member Participant’s applicable MLS if any and as amended from time to time. MLS GRID may, at its discretion, require use of other disclaimers as necessary to protect Member Participant, and/or their MLS from liability.
Based on information submitted to the MLS GRID. All data is obtained from various sources and may not have been verified by broker or MLS GRID. Supplied Open House Information is subject to change without notice. All information should be independently reviewed and verified for accuracy. Properties may or may not be listed by the office/agent presenting the information.
Greater Northwest Indiana Association of REALTORS®, Inc. Multiple Listing Service IDX data is copyrighted 2026 by the Greater Northwest Indiana Association of REALTORS®, Inc. All rights reserved.
Privacy Policy / DMCA Notice / ADA Accessibility

