
1205 W Sherwin Avenue, Unit 500 Chicago, IL 60626
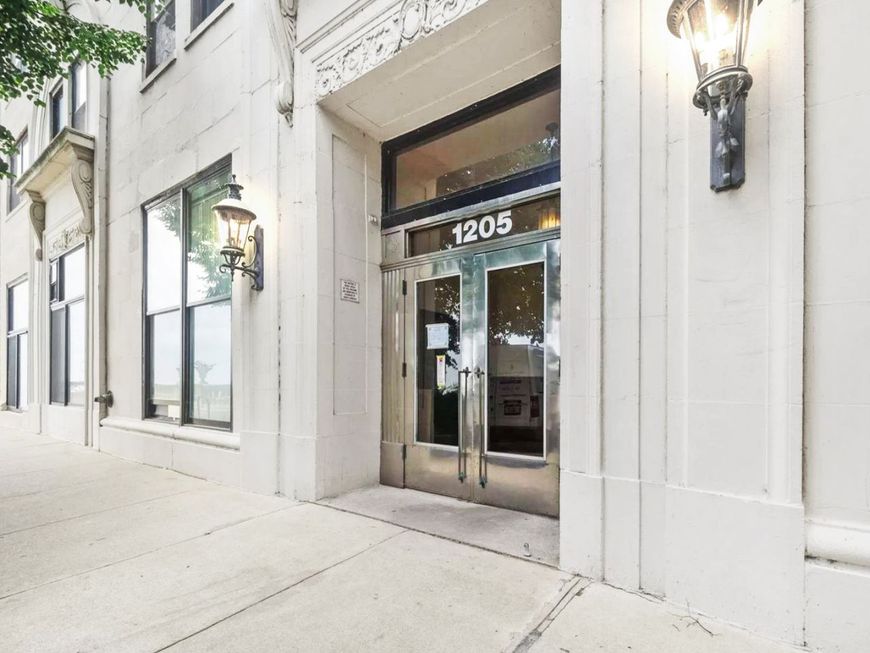
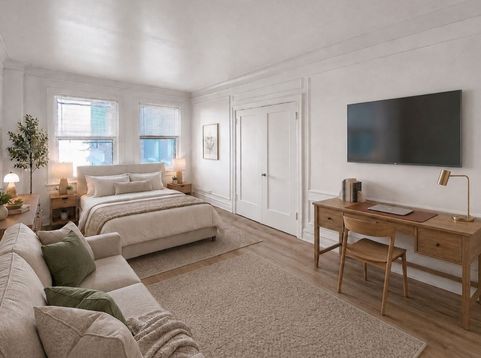
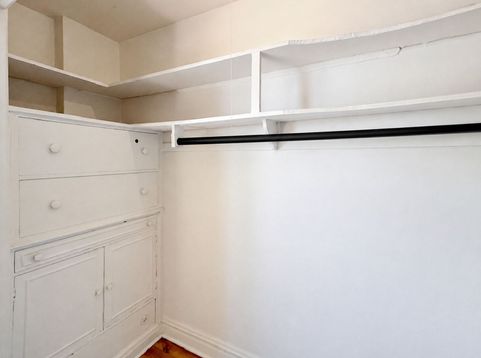
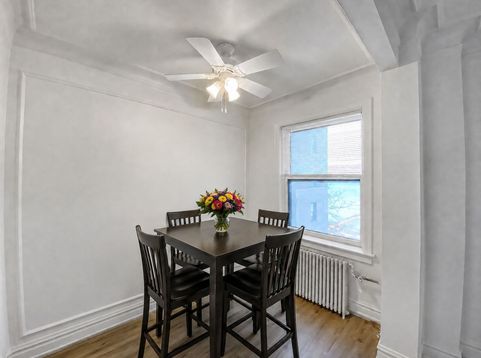
DISCOVER LAKEFRONT PARADISE... Come across the ultimate resort retreat. Are you a beach enthusiast? Your dream of lakefront living becomes a reality in this extraordinary offering. Welcome to a picturesque art deco building with the ease of use of an elevator, where the lake is your neighbor, and a private beach is at your doorstep. This captivating east-facing studio beckons with high ceilings, a thoughtfully updated kitchen, and the luxury of a walk-in closet. But that's not all - this is lakefront living made AFFORDABLE with your only utility cost being WiFi! As you enter the charming lobby, you'll be greeted by awe-inspiring views that set the stage for the lifestyle you've always dreamt of. Your private beach, along with a delightful veranda and lush gardens, transform your days into a perpetual vacation. For those with a penchant for convenience, you're just a block away from the bus and a mere two blocks from the train. Plus, bring your kayak to explore the captivating waters at your doorstep. Garage lease parking available just down the block. This is your chance to experience the epitome of lakefront luxury - don't miss it!

Baird & Warner New Client Care Team Agent Cell: 312.847.5702 Email
Property Details
Amenities
Feature Descriptions
Room Information
Schools
Disclaimer: The accuracy of all information regardless of source, including but not limited to square footage and lot size, is deemed reliable but not guaranteed nor warranted and should be personally verified through personal inspection by and/or with the appropriate professionals.
Location
See details and scored characteristics about this location.

Listing Office: Engel & Voelkers Chicago
Listing Office Phone: 773-797-9500

Member Participants (and their affiliated licensees, if applicable) shall indicate on their websites that IDX information is provided exclusively for consumers’ personal non-commercial use, that it may not be used for any purpose other than to identify prospective properties consumers may be interested in purchasing, that the data is deemed reliable but is not guaranteed by MLS GRID, and that the use of the MLS GRID Data may be subject to an end user license agreement prescribed by the Member Participant’s applicable MLS if any and as amended from time to time. MLS GRID may, at its discretion, require use of other disclaimers as necessary to protect Member Participant, and/or their MLS from liability.
Based on information submitted to the MLS GRID. All data is obtained from various sources and may not have been verified by broker or MLS GRID. Supplied Open House Information is subject to change without notice. All information should be independently reviewed and verified for accuracy. Properties may or may not be listed by the office/agent presenting the information.
Select a format below, new window will open and will prompt you to print.


AWARD WINNING SERVICES


GLOBAL REACH & HOME INSURANCE



Member Participants (and their affiliated licensees, if applicable) shall indicate on their websites that IDX information is provided exclusively for consumers’ personal non-commercial use, that it may not be used for any purpose other than to identify prospective properties consumers may be interested in purchasing, that the data is deemed reliable but is not guaranteed by MLS GRID, and that the use of the MLS GRID Data may be subject to an end user license agreement prescribed by the Member Participant’s applicable MLS if any and as amended from time to time. MLS GRID may, at its discretion, require use of other disclaimers as necessary to protect Member Participant, and/or their MLS from liability.
Based on information submitted to the MLS GRID. All data is obtained from various sources and may not have been verified by broker or MLS GRID. Supplied Open House Information is subject to change without notice. All information should be independently reviewed and verified for accuracy. Properties may or may not be listed by the office/agent presenting the information.
Privacy Policy / DMCA Notice / ADA Accessibility

