

Listing Office: Compass Wisconsin-Lake Geneva
Listing Office Phone: (262) 248-4492
1205 Bridget Ct Fontana, WI 53125
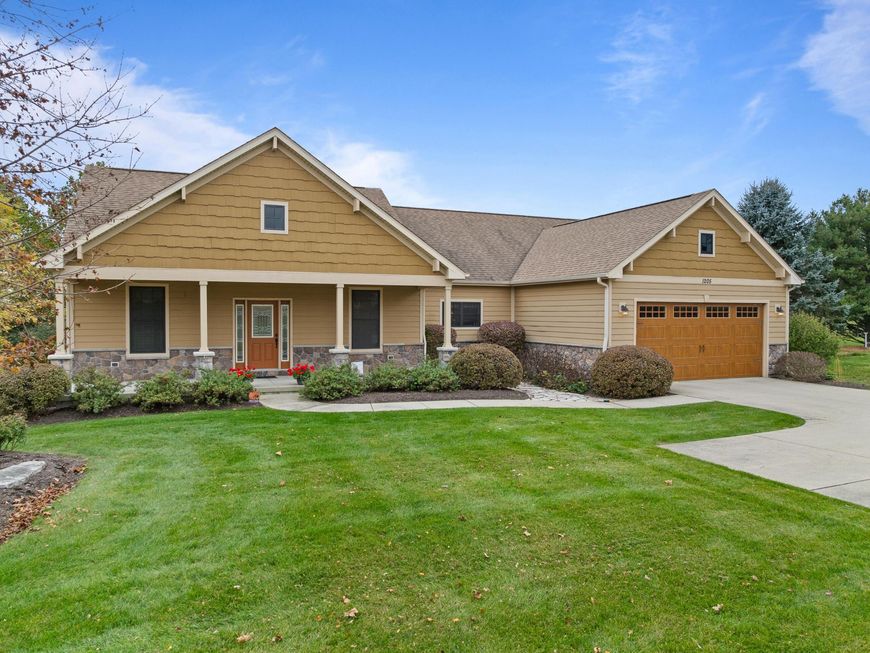
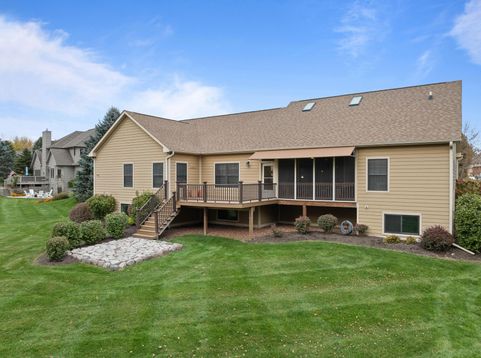
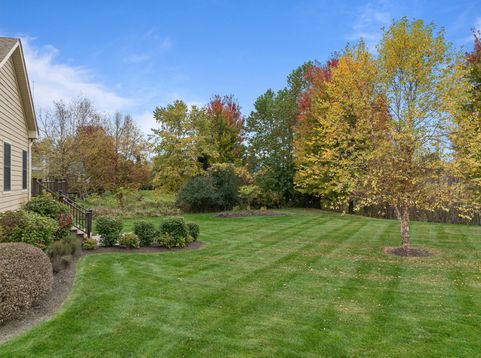
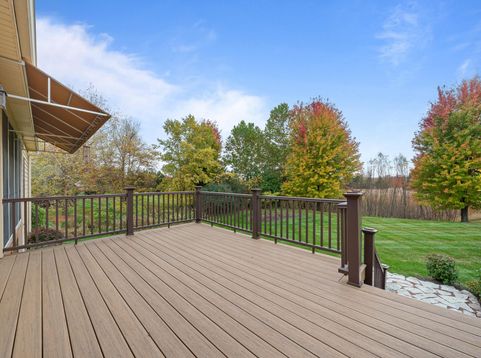
Stunning 3bd, 2.5ba Ranch in Fontana's Pheasant Ridge! Built in 2014, this immaculate home sits on a peaceful half-acre offering ultimate relaxation. Inside, enjoy an open layout with 9' ceilings, bamboo floors, and a firelit living room with skylights. The chef's kitchen boasts a massive island, granite counters, SS appliances, and a custom etched-glass pantry. Entertain effortlessly as the dining area flows into a serene, screened sunroom, expansive deck, and patio all with private sunset views overlooking the backyard. The primary suite features dual granite vanities, a jetted tub, separate shower, and walk-in closets. Includes a 2-car attached garage and an exposed basement with full-size windows and 8+ ft ceilings--pre-plumbed and ready for your dream expansion. A pristine property!

Baird & Warner New Client Care Team Agent Cell: 312.847.5702 Email
Property Details
Feature Descriptions
Room Information
Schools
Disclaimer: The accuracy of all information regardless of source, including but not limited to square footage and lot size, is deemed reliable but not guaranteed nor warranted and should be personally verified through personal inspection by and/or with the appropriate professionals.
Location
See details and scored characteristics about this location.
Select a format below, new window will open and will prompt you to print.


AWARD WINNING SERVICES


GLOBAL REACH & HOME INSURANCE



Information is supplied by seller and other third parties and has not been verified.
Listing data compilation and photo(s) © 2026 – Multiple Listing Service, Inc. – All Rights Reserved .
Data Source: Metro MLS
Privacy Policy / DMCA Notice / ADA Accessibility

