
12048 N Tower Road Byron, IL 61010
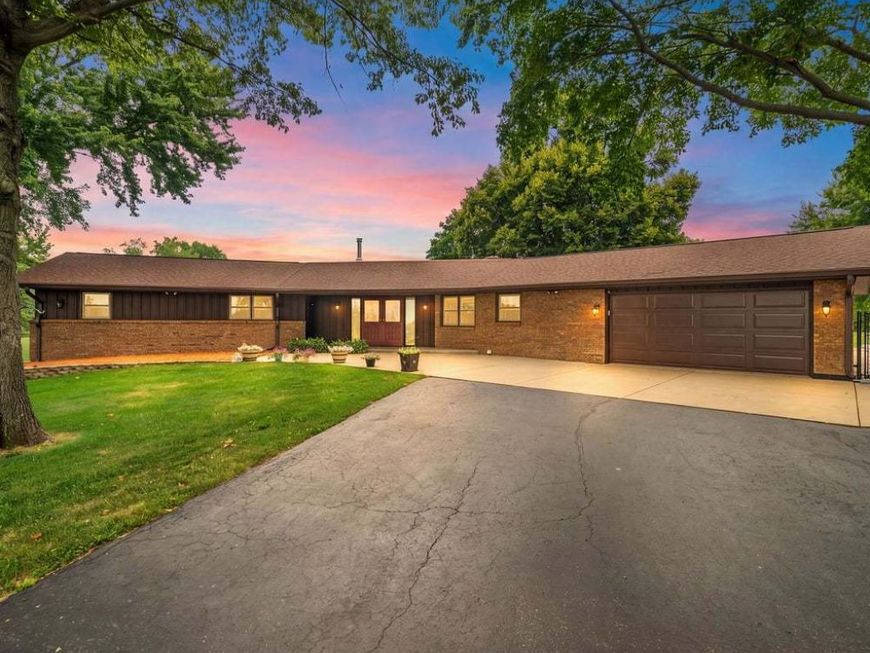
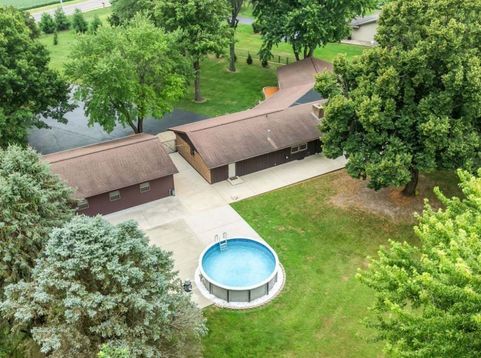
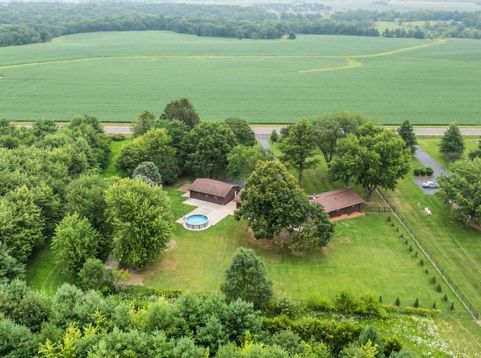
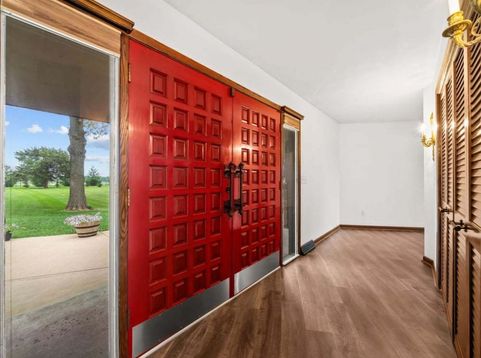
Gorgeous country ranch set on over 2 acres with desirable Ag 1 zoning, offering the perfect blend of privacy, space, and functionality! The parklike setting features a beautiful mix of newly planted trees and mature towering trees, creating a truly serene backdrop. This unique floorplan boasts generously sized rooms throughout, including three bedrooms and a spacious primary suite complete with a massive walk in closet and private bath. The oversized living room showcases a Hearthstone wood burning fireplace, while the inviting family room features a Banaza wood burning insert for added warmth and charm. A formal dining area and brand new flooring throughout add to the home's appeal, and all appliances are included for a truly move in ready experience. Step outside to a expansive 10 foot concrete patio that surrounds the home, perfect for low maintenance living and endless outdoor entertaining, along with a Hot Springs hot tub that stays. The fully fenced property with quality chain link fencing offers peace of mind, while the 18 foot above ground pool adds even more enjoyment. Car enthusiasts or hobbyists will appreciate indoor parking for up to five vehicles, with both garages heated for year round use. Located in the highly sought after Byron School District. HVAC 2022, Roof 2022. Just south of Montague, this is a rare opportunity to own your own private slice of country paradise with breathtaking views for miles. Don't miss your chance, schedule your showing today!

Baird & Warner New Client Care Team Agent Cell: 312.847.5702 Email
Property Details
Feature Descriptions
Room Information
Schools
Disclaimer: The accuracy of all information regardless of source, including but not limited to square footage and lot size, is deemed reliable but not guaranteed nor warranted and should be personally verified through personal inspection by and/or with the appropriate professionals.
Location
See details and scored characteristics about this location.

Listing Office: RE/MAX of Rock Valley
Listing Office Phone: 815-732-9100

Member Participants (and their affiliated licensees, if applicable) shall indicate on their websites that IDX information is provided exclusively for consumers’ personal non-commercial use, that it may not be used for any purpose other than to identify prospective properties consumers may be interested in purchasing, that the data is deemed reliable but is not guaranteed by MLS GRID, and that the use of the MLS GRID Data may be subject to an end user license agreement prescribed by the Member Participant’s applicable MLS if any and as amended from time to time. MLS GRID may, at its discretion, require use of other disclaimers as necessary to protect Member Participant, and/or their MLS from liability.
Based on information submitted to the MLS GRID. All data is obtained from various sources and may not have been verified by broker or MLS GRID. Supplied Open House Information is subject to change without notice. All information should be independently reviewed and verified for accuracy. Properties may or may not be listed by the office/agent presenting the information.
Select a format below, new window will open and will prompt you to print.


AWARD WINNING SERVICES


GLOBAL REACH & HOME INSURANCE



Member Participants (and their affiliated licensees, if applicable) shall indicate on their websites that IDX information is provided exclusively for consumers’ personal non-commercial use, that it may not be used for any purpose other than to identify prospective properties consumers may be interested in purchasing, that the data is deemed reliable but is not guaranteed by MLS GRID, and that the use of the MLS GRID Data may be subject to an end user license agreement prescribed by the Member Participant’s applicable MLS if any and as amended from time to time. MLS GRID may, at its discretion, require use of other disclaimers as necessary to protect Member Participant, and/or their MLS from liability.
Based on information submitted to the MLS GRID. All data is obtained from various sources and may not have been verified by broker or MLS GRID. Supplied Open House Information is subject to change without notice. All information should be independently reviewed and verified for accuracy. Properties may or may not be listed by the office/agent presenting the information.
Privacy Policy / DMCA Notice / ADA Accessibility

