

Listing Office: Coldwell Banker Realty
Listing Office Phone: (262) 334-5589
1203 Roseland Dr Kewaskum, WI 53040
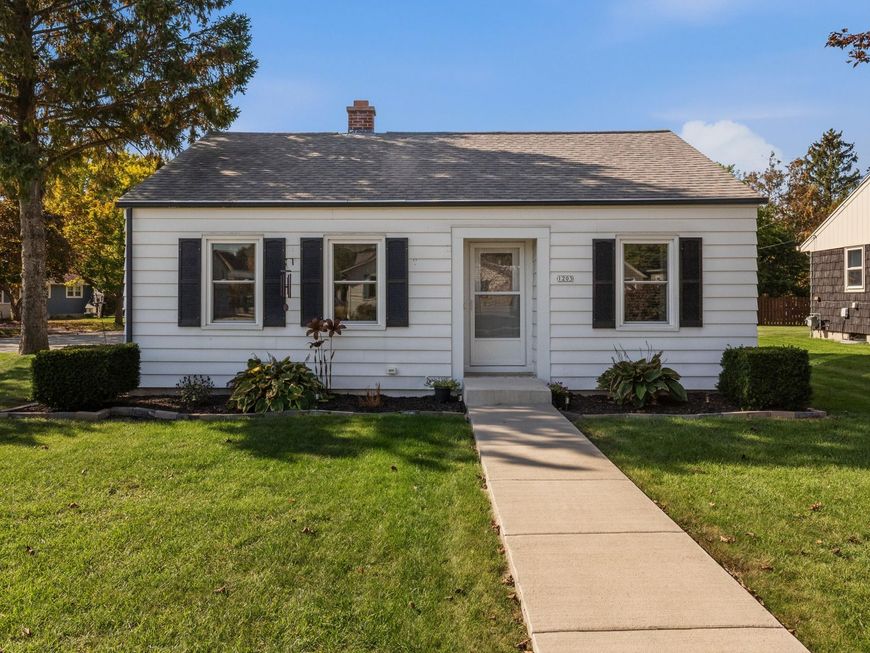
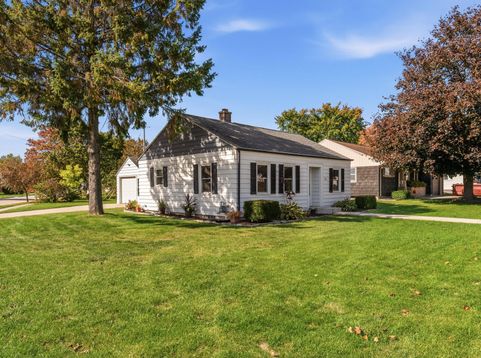
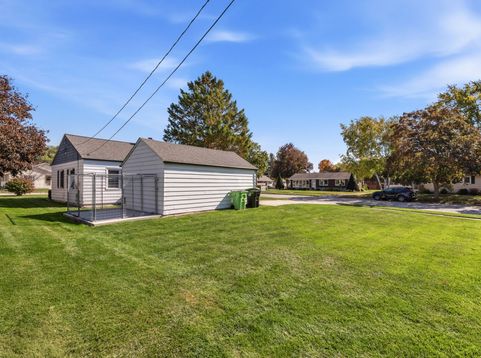
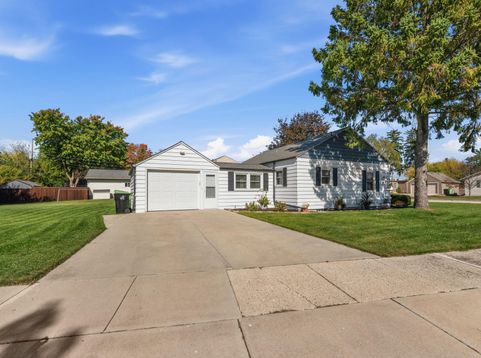
Tucked away in the heart of Kewaskum, a charming ranch-style residence is welcoming you. This two-bedroom, one-bathroom layout offers a seamless flow, perfect for those seeking the ease of single-level living. The bright, inviting interior feels fresh and ready for your personal touch. Outside, you'll find an attached one-car garage and a yard that invites morning coffee or weekend gardening.Located just moments from the stunning Kettle Moraine area, this property puts you right at the doorstep of Wisconsin's most beautiful glacial landscapes and outdoor recreation. Whether you're looking to downsize or start your homeownership journey, this home delivers comfort and convenience in a fantastic location. Come see why life in Kewaskum is so special!

Baird & Warner New Client Care Team Agent Cell: 312.847.5702 Email
Property Details
Feature Descriptions
Room Information
Schools
Disclaimer: The accuracy of all information regardless of source, including but not limited to square footage and lot size, is deemed reliable but not guaranteed nor warranted and should be personally verified through personal inspection by and/or with the appropriate professionals.
Location
See details and scored characteristics about this location.
Select a format below, new window will open and will prompt you to print.


AWARD WINNING SERVICES


GLOBAL REACH & HOME INSURANCE



Information is supplied by seller and other third parties and has not been verified.
Listing data compilation and photo(s) © 2026 – Multiple Listing Service, Inc. – All Rights Reserved .
Data Source: Metro MLS
Privacy Policy / DMCA Notice / ADA Accessibility

