
1203 Gulf Drive N, Unit 400 Bradenton Beach, FL 34217
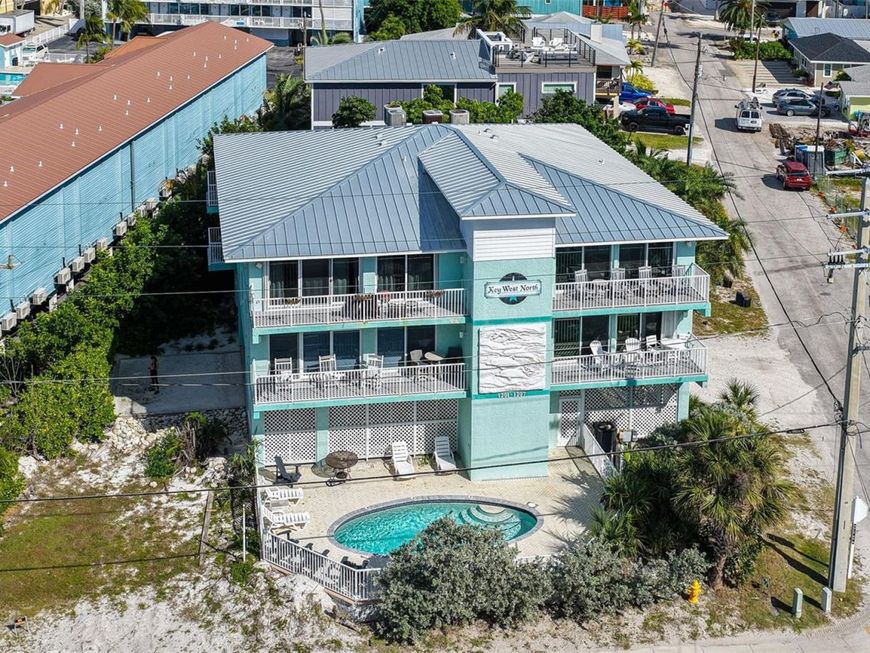
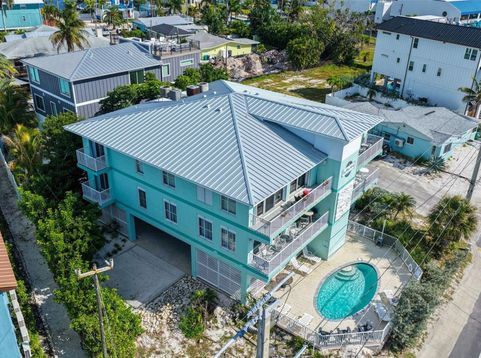
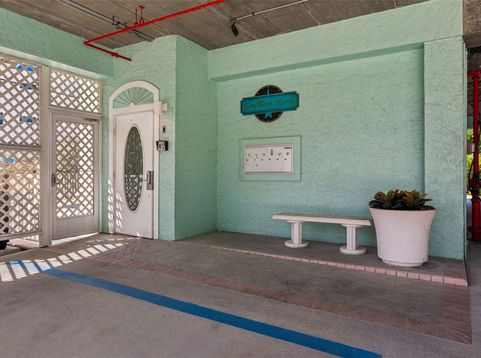
Coastal living at its best! Enjoy the ultimate beach lifestyle in this inviting top-floor condo at Key West North Condominiums, a charming four-unit complex located directly across the street from the beach, offering partial Gulf views and refreshing coastal breezes. Whether you're looking for a year-round island retreat, a second home, or an income-producing vacation rental, this property offers exceptional flexibility with no minimum rental period requirements (Please refer to the City of Bradenton Beach vacation rental license for applicable details). The elevated building features covered ground-level parking under the structure, an elevator, two stairwells, and a private swimming pool resurfaced in 2025. Inside, the spacious living area opens through two sliding glass doors to a wide, ocean-facing balcony-perfect for relaxing and enjoying the Gulf breezes. The kitchen features white cabinetry, stainless steel appliances, and a convenient pantry. The primary bedroom offers a walk-in closet with built-in system and sliding glass doors leading to a private balcony. The primary bathroom includes a single-sink vanity with abundant cabinet and drawer space, along with a walk-in shower, while the guest bathroom features a tub/shower combination. A generously sized laundry room provides a utility sink, upper cabinetry, and direct access to the rear stairway. Additional features include windows and sliding glass doors replaced in 2021, a metal roof installed in 2025, crown molding, two linen closets, and an air-conditioning system installed in 2012. With its desirable beachside location, inviting outdoor spaces, and vacation rental potential, this condo is an excellent opportunity to embrace the laid-back coastal lifestyle and enjoy the best of island living. NOTE: Property information has been obtained from third-party sources believed to be reliable but is not guaranteed. Buyers and their agents should independently verify all information, including property details, rental regulations, and licensing requirements

Baird & Warner New Client Care Team Agent Cell: 312.847.5702 Email
Property Details
Amenities
Feature Descriptions
Room Information
Location
See details and scored characteristics about this location.

Listing Office: KELLER WILLIAMS SOUTH TAMPA

Member Participants (and their affiliated licensees, if applicable) shall indicate on their websites that IDX information is provided exclusively for consumers’ personal non-commercial use, that it may not be used for any purpose other than to identify prospective properties consumers may be interested in purchasing, that the data is deemed reliable but is not guaranteed by MLS GRID, and that the use of the MLS GRID Data may be subject to an end user license agreement prescribed by the Member Participant’s applicable MLS if any and as amended from time to time. MLS GRID may, at its discretion, require use of other disclaimers as necessary to protect Member Participant, and/or their MLS from liability.
Based on information submitted to the MLS GRID. All data is obtained from various sources and may not have been verified by broker or MLS GRID. Supplied Open House Information is subject to change without notice. All information should be independently reviewed and verified for accuracy. Properties may or may not be listed by the office/agent presenting the information.
Select a format below, new window will open and will prompt you to print.


AWARD WINNING SERVICES


GLOBAL REACH & HOME INSURANCE



Member Participants (and their affiliated licensees, if applicable) shall indicate on their websites that IDX information is provided exclusively for consumers’ personal non-commercial use, that it may not be used for any purpose other than to identify prospective properties consumers may be interested in purchasing, that the data is deemed reliable but is not guaranteed by MLS GRID, and that the use of the MLS GRID Data may be subject to an end user license agreement prescribed by the Member Participant’s applicable MLS if any and as amended from time to time. MLS GRID may, at its discretion, require use of other disclaimers as necessary to protect Member Participant, and/or their MLS from liability.
Based on information submitted to the MLS GRID. All data is obtained from various sources and may not have been verified by broker or MLS GRID. Supplied Open House Information is subject to change without notice. All information should be independently reviewed and verified for accuracy. Properties may or may not be listed by the office/agent presenting the information.
Privacy Policy / DMCA Notice / ADA Accessibility

