
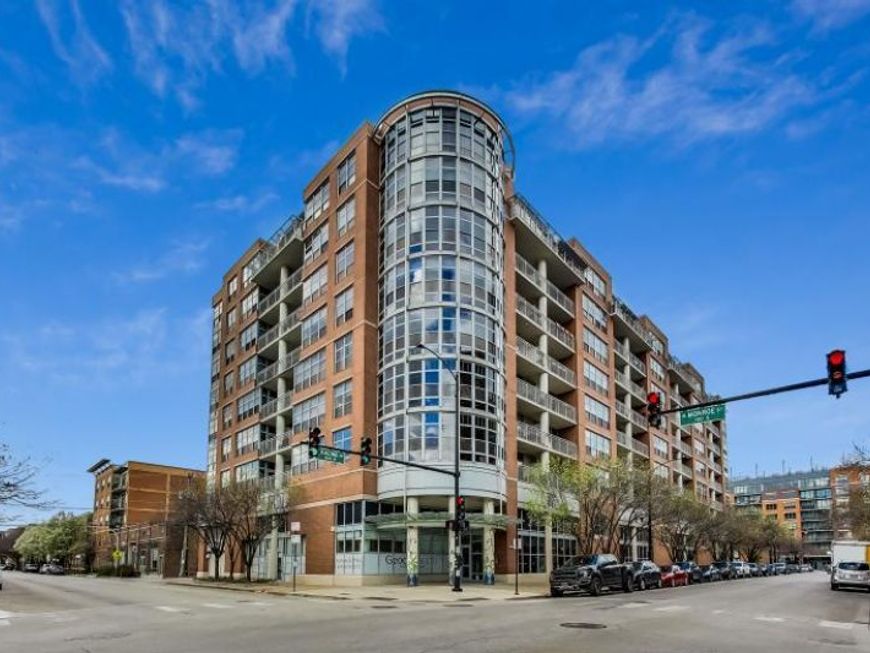
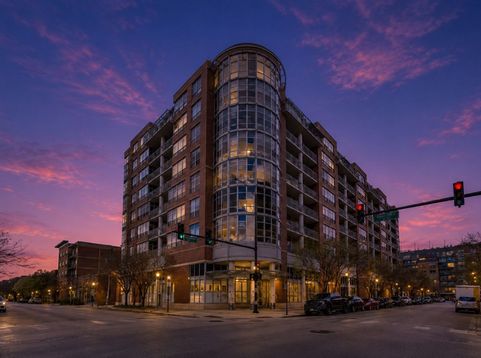
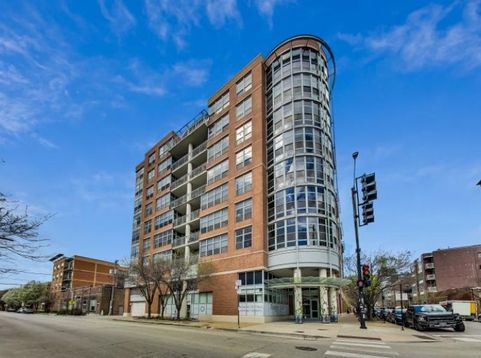
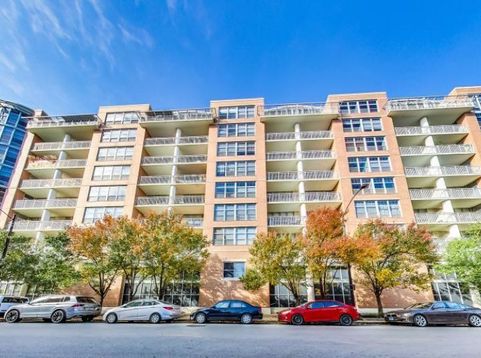
1200 W Monroe Street, Unit 607 Chicago, IL 60607
Buyer's....$2,500 as a credit toward your allowable closing costs or interest-rate buydown, subject to lender approval.... (((garage parking included)))), and an outstanding West Loop location, this is an opportunity you won't want to miss!!!!!!! Experience the best of West Loop living in this spacious, move-in-ready 2-bedroom, 2-bathroom condo, perfectly situated in one of Chicago's most vibrant and desirable neighborhoods. Offering an exceptional combination of comfort, convenience, and value, this home puts the very best of city living right outside your door. Freshly painted in April 2026, the thoughtfully designed open floor plan features a welcoming living room with a fireplace, generous space for entertaining, and direct access to a balcony-perfect for enjoying your morning coffee or unwinding after a busy day. The kitchen offers granite countertops, stainless steel appliances, ample cabinetry, and a convenient island with breakfast bar seating. The spacious primary suite provides a comfortable retreat, complete with generous closet space and a private bathroom featuring double sinks, a separate soaking tub, and shower. A second bedroom and full bathroom offer flexibility for guests, a home office, or additional living needs. IMPORTANT UPDATES AND FEATURES: Fresh interior paint (April 2026), kitchen appliances (2020), washer and dryer (2020), and HVAC system (2020). Additional conveniences include in-unit laundry, dedicated storage, and assigned garage parking space #62 INCLUDED IN THE PURCHASE PRICE-NO ADDITIONAL COST! Residents enjoy a professionally managed building featuring a 24-hour lobby manager, fitness center, and secure mailroom. Step outside and discover why the West Loop continues to be one of Chicago's most sought-after destinations. Enjoy the renowned restaurants of Randolph Street, the exciting dining and entertainment scene of Fulton Market, neighborhood coffee shops, shopping, and everyday conveniences. With easy access to public transportation and expressways I-90/94 and I-290, getting around the city and beyond couldn't be easier. Schedule your private showing today and discover everything this exceptional West Loop home has to offer!

Baird & Warner New Client Care Team Agent Cell: 312.847.5702 Email
Property Details
Feature Descriptions
Room Information
Schools
Disclaimer: The accuracy of all information regardless of source, including but not limited to square footage and lot size, is deemed reliable but not guaranteed nor warranted and should be personally verified through personal inspection by and/or with the appropriate professionals.
Location
See details and scored characteristics about this location.

Listing Office: Compass
Listing Office Phone: 847-306-6158

Member Participants (and their affiliated licensees, if applicable) shall indicate on their websites that IDX information is provided exclusively for consumers’ personal non-commercial use, that it may not be used for any purpose other than to identify prospective properties consumers may be interested in purchasing, that the data is deemed reliable but is not guaranteed by MLS GRID, and that the use of the MLS GRID Data may be subject to an end user license agreement prescribed by the Member Participant’s applicable MLS if any and as amended from time to time. MLS GRID may, at its discretion, require use of other disclaimers as necessary to protect Member Participant, and/or their MLS from liability.
Based on information submitted to the MLS GRID. All data is obtained from various sources and may not have been verified by broker or MLS GRID. Supplied Open House Information is subject to change without notice. All information should be independently reviewed and verified for accuracy. Properties may or may not be listed by the office/agent presenting the information.
Select a format below, new window will open and will prompt you to print.


AWARD WINNING SERVICES


GLOBAL REACH & HOME INSURANCE



Member Participants (and their affiliated licensees, if applicable) shall indicate on their websites that IDX information is provided exclusively for consumers’ personal non-commercial use, that it may not be used for any purpose other than to identify prospective properties consumers may be interested in purchasing, that the data is deemed reliable but is not guaranteed by MLS GRID, and that the use of the MLS GRID Data may be subject to an end user license agreement prescribed by the Member Participant’s applicable MLS if any and as amended from time to time. MLS GRID may, at its discretion, require use of other disclaimers as necessary to protect Member Participant, and/or their MLS from liability.
Based on information submitted to the MLS GRID. All data is obtained from various sources and may not have been verified by broker or MLS GRID. Supplied Open House Information is subject to change without notice. All information should be independently reviewed and verified for accuracy. Properties may or may not be listed by the office/agent presenting the information.
Privacy Policy / DMCA Notice / ADA Accessibility

