

Listing Office: United Country - Oakwood Realty, LLC
Listing Office Phone: (608) 637-8288
120 N State St La Farge, WI 54639
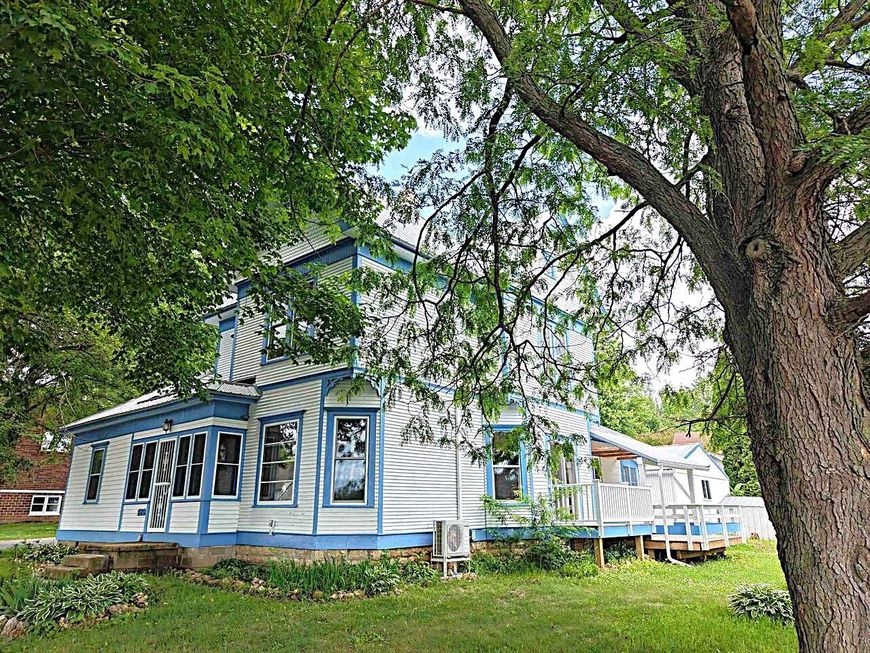
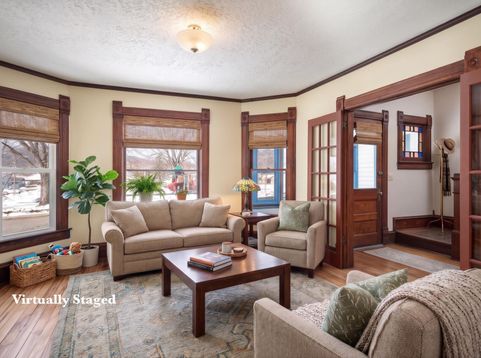
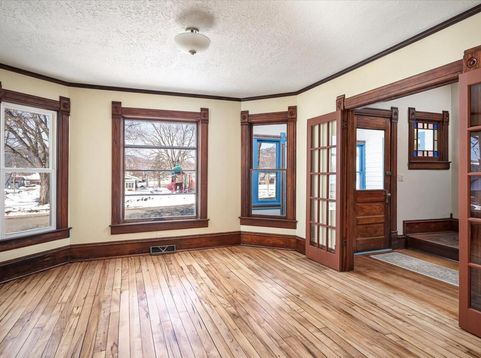
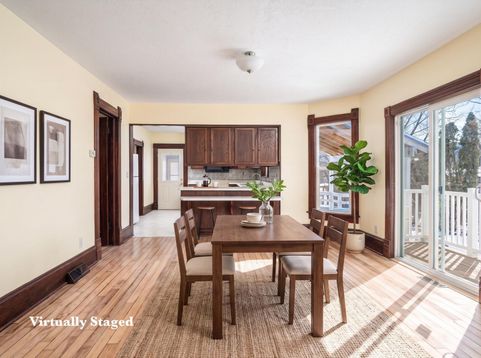
Grand and solid historic home blending timeless character with modern efficiency and comfort. Extensively renovated and move-in ready, it features restored interior walls and historic trim, plus a completely restored and repainted exterior. Updates include a new metal roof, energy-efficient windows, R-60 attic insulation, and mini-split A/C. Flexible 4-bedroom layout or 3 bedrooms with a spacious primary suite featuring two rooms separated by beautiful solid wood doors. Screened porches & a large deck extend the living space outside. The large corner lot includes a 2-car garage and garden shed. A public park is across the street, & local businesses are one block away. Located in Wisconsin's scenic Driftless Region near the Kickapoo Valley Reserve, Class I trout streams, and Organic Valley.

Baird & Warner New Client Care Team Agent Cell: 312.847.5702 Email
Property Details
Feature Descriptions
Room Information
Schools
Disclaimer: The accuracy of all information regardless of source, including but not limited to square footage and lot size, is deemed reliable but not guaranteed nor warranted and should be personally verified through personal inspection by and/or with the appropriate professionals.
Location
See details and scored characteristics about this location.
Select a format below, new window will open and will prompt you to print.


AWARD WINNING SERVICES


GLOBAL REACH & HOME INSURANCE



Information is supplied by seller and other third parties and has not been verified.
Listing data compilation and photo(s) © 2026 – Multiple Listing Service, Inc. – All Rights Reserved .
Data Source: Metro MLS
Privacy Policy / DMCA Notice / ADA Accessibility

