


Listing Office: Advantage Realty
Listing Office Phone: (608) 377-7514
120 Midway St Steuben, WI 54657
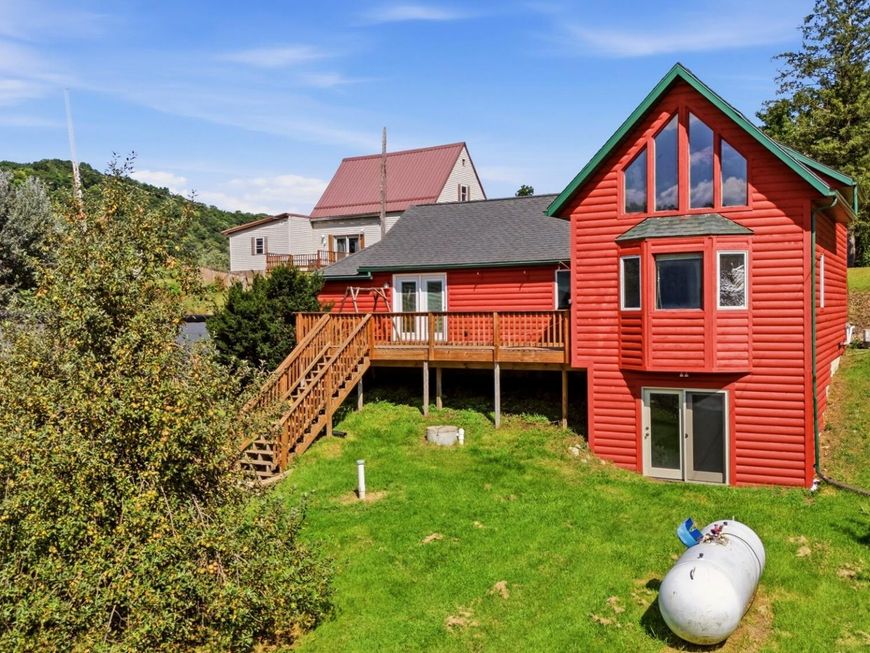
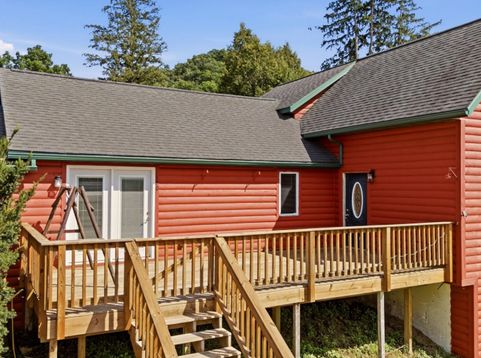
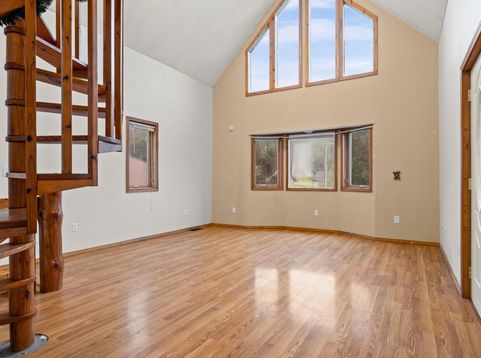
Picturesque home in the quiet town of Steuben! This chalet style cabin offers 3 bedrooms, main level laundry, full bath, large yard, a massive garage for all your toys or business ventures, and more. The living room welcomes you with a spiraling staircase climbing into the tall vaulted area. Tall windows draw in all the natural light! Freshly coated cedar siding, furnace and roof in great shape. Watch the sun set across the Kickapoo River from the deck, take a short trip to Hogback Prairie State Forest, canoe, fish, hike, and hunting all just minutes away. You'll fall in love with all the character this home has! Check it out today!

Baird & Warner New Client Care Team Agent Cell: 312.847.5702 Email
Property Details
Feature Descriptions
Room Information
Schools
Disclaimer: The accuracy of all information regardless of source, including but not limited to square footage and lot size, is deemed reliable but not guaranteed nor warranted and should be personally verified through personal inspection by and/or with the appropriate professionals.
Location
See details and scored characteristics about this location.
Select a format below, new window will open and will prompt you to print.


AWARD WINNING SERVICES


GLOBAL REACH & HOME INSURANCE



Information is supplied by seller and other third parties and has not been verified.
Listing data compilation and photo(s) © 2026 – Multiple Listing Service, Inc. – All Rights Reserved .
Data Source: Metro MLS
Privacy Policy / DMCA Notice / ADA Accessibility

