
120 Holtz Drive Casselberry, FL 32707
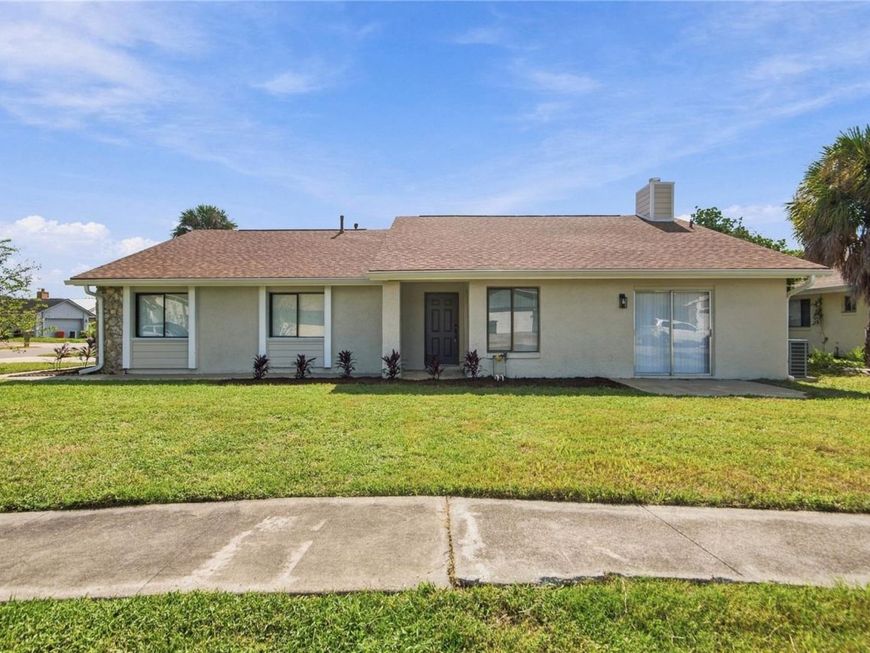
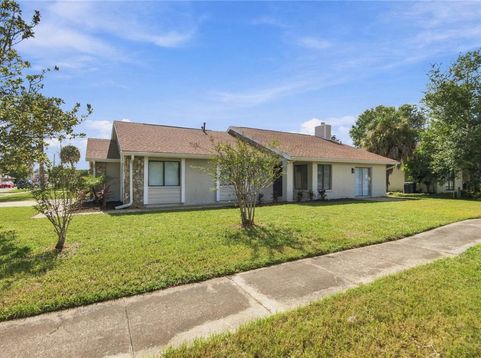
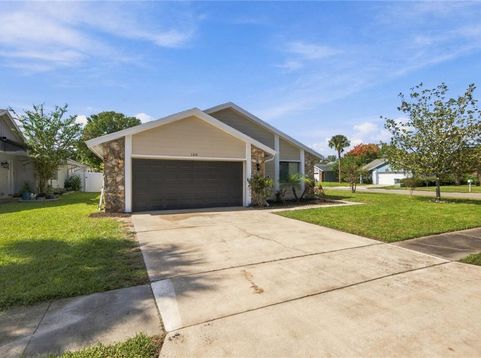
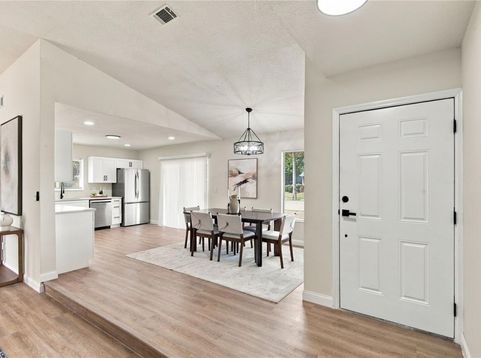
Welcome to 120 Holtz Drive, a beautifully renovated 3-bedroom, 2-bath home offering 1,541 square feet of modern living space in Casselberry's desirable Sausalito Shores community. Extensively updated inside and out, this move-in-ready home features a BRAND-NEW ROOF (2026), NEW WATER HEATER (2026), and HVAC system installed in 2023.Step inside to discover a bright, open-concept layout centered around a completely redesigned kitchen featuring brand-new cabinetry, elegant quartz countertops, stainless steel appliances, and sleek matte black fixtures. A raised ceiling enhances the spacious feel, while the seamless connection to the living and dining areas makes this home ideal for everyday living and entertaining.Brand-new luxury vinyl plank flooring flows throughout, complemented by fresh interior paint, new interior doors and baseboards, recessed lighting, and updated ceiling fans. Both bathrooms have been tastefully renovated, including a primary bathroom with a new vanity, mirror, fixtures, and beautifully tiled tub surround. The secondary bathroom features a new vanity, toilet, and modern lighting.Additional improvements include fresh exterior paint and an updated garage featuring a new garage door and opener, along with freshly painted walls and floors.Located in the established Sausalito Shores community near Lake Howell, residents have the option to enjoy community amenities including tennis and basketball courts, a clubhouse, pavilions, a dog run, private lake access, a boat ramp, and boat/RV storage, subject to membership requirements and additional fees. Conveniently situated near SR 436 and Red Bug Lake Road, with access to I-4, shopping, dining, parks, and the greater Orlando area.With extensive renovations, major system upgrades, contemporary finishes, and an excellent Casselberry location, this beautifully updated home offers the perfect combination of comfort, convenience, and move-in-ready living. Schedule your private showing today!

Baird & Warner New Client Care Team Agent Cell: 312.847.5702 Email
Property Details
Amenities
Feature Descriptions
Location
See details and scored characteristics about this location.

Listing Office: REALTY HUB

Member Participants (and their affiliated licensees, if applicable) shall indicate on their websites that IDX information is provided exclusively for consumers’ personal non-commercial use, that it may not be used for any purpose other than to identify prospective properties consumers may be interested in purchasing, that the data is deemed reliable but is not guaranteed by MLS GRID, and that the use of the MLS GRID Data may be subject to an end user license agreement prescribed by the Member Participant’s applicable MLS if any and as amended from time to time. MLS GRID may, at its discretion, require use of other disclaimers as necessary to protect Member Participant, and/or their MLS from liability.
Based on information submitted to the MLS GRID. All data is obtained from various sources and may not have been verified by broker or MLS GRID. Supplied Open House Information is subject to change without notice. All information should be independently reviewed and verified for accuracy. Properties may or may not be listed by the office/agent presenting the information.
Select a format below, new window will open and will prompt you to print.


AWARD WINNING SERVICES


GLOBAL REACH & HOME INSURANCE



Member Participants (and their affiliated licensees, if applicable) shall indicate on their websites that IDX information is provided exclusively for consumers’ personal non-commercial use, that it may not be used for any purpose other than to identify prospective properties consumers may be interested in purchasing, that the data is deemed reliable but is not guaranteed by MLS GRID, and that the use of the MLS GRID Data may be subject to an end user license agreement prescribed by the Member Participant’s applicable MLS if any and as amended from time to time. MLS GRID may, at its discretion, require use of other disclaimers as necessary to protect Member Participant, and/or their MLS from liability.
Based on information submitted to the MLS GRID. All data is obtained from various sources and may not have been verified by broker or MLS GRID. Supplied Open House Information is subject to change without notice. All information should be independently reviewed and verified for accuracy. Properties may or may not be listed by the office/agent presenting the information.
Privacy Policy / DMCA Notice / ADA Accessibility

