
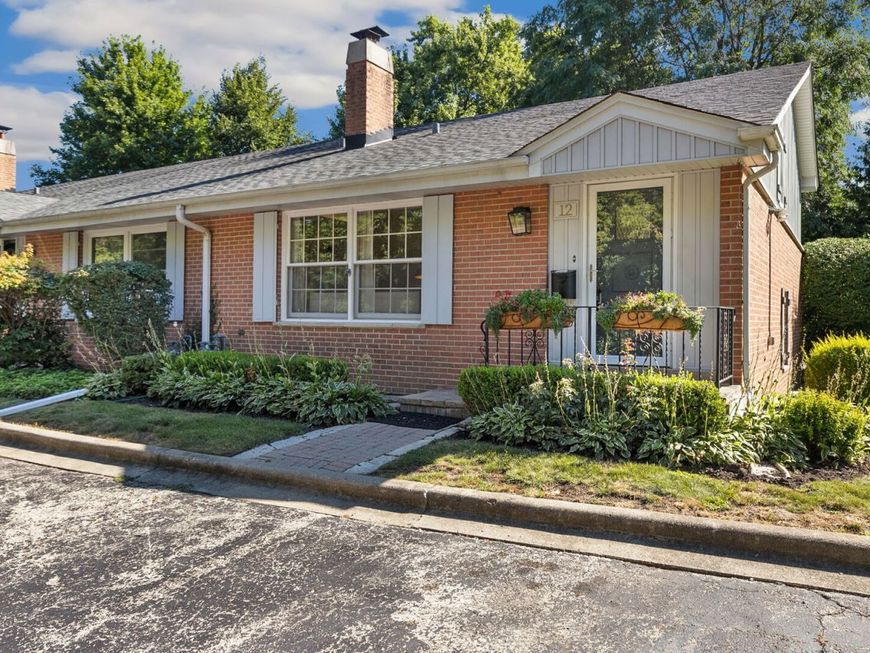

12 Robin Hood Lane, Unit 12 Northfield, IL 60093
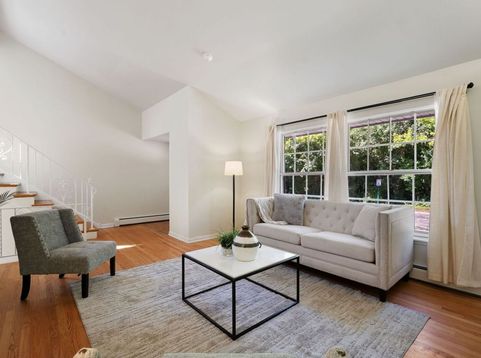
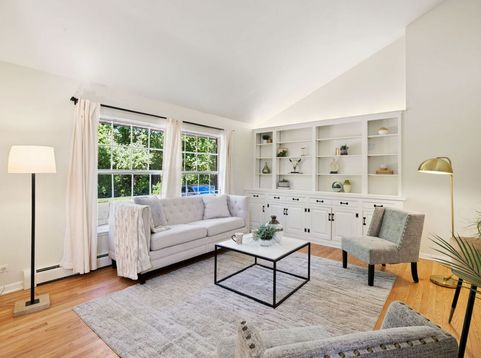
Simplify your lifestyle without compromising on location or quality. This exceptionally situated Northfield townhome offers the ideal setup for first time buyers and downsizers alike. It boasts a brilliant dual-level footprint with two distinct pairs of bedrooms and full bathrooms split across two different levels. This configuration provides a complete main-level living experience for daily comfort, while reserving a private, independent main floor suite, which creates sleeping separation from the upper level. Embrace a vibrant, highly walkable lifestyle where you can leave your car keys at home. You are directly adjacent to pristine community parks-ideal for peaceful morning walks and enjoying nature-and just steps away from upscale local dining, premier grocery stores, and boutique shopping. Plus, staying in this elite neighborhood preserves your tie to the world-class infrastructure of the Sunset Ridge and New Trier districts, ensuring your property values remain exceptionally strong stable anchors. Travel and exploration are completely effortless. Enjoy immediate proximity to the I-94 / Edens Expressway tollway corridor, allowing you to jump onto the highway within minutes for a quick trip downtown to see a show or an easy drive to the airport. Why pay exorbitant single-family property taxes and deal with endless yard maintenance when you can enjoy the same elite North Shore lifestyle for a fraction of the cost?

Baird & Warner New Client Care Team Agent Cell: 312.847.5702 Email
Property Details
Amenities
Feature Descriptions
Room Information
Schools
Disclaimer: The accuracy of all information regardless of source, including but not limited to square footage and lot size, is deemed reliable but not guaranteed nor warranted and should be personally verified through personal inspection by and/or with the appropriate professionals.
Location
See details and scored characteristics about this location.

Listing Office: Redfin Corporation
Listing Office Phone: 312-836-4263

Member Participants (and their affiliated licensees, if applicable) shall indicate on their websites that IDX information is provided exclusively for consumers’ personal non-commercial use, that it may not be used for any purpose other than to identify prospective properties consumers may be interested in purchasing, that the data is deemed reliable but is not guaranteed by MLS GRID, and that the use of the MLS GRID Data may be subject to an end user license agreement prescribed by the Member Participant’s applicable MLS if any and as amended from time to time. MLS GRID may, at its discretion, require use of other disclaimers as necessary to protect Member Participant, and/or their MLS from liability.
Based on information submitted to the MLS GRID. All data is obtained from various sources and may not have been verified by broker or MLS GRID. Supplied Open House Information is subject to change without notice. All information should be independently reviewed and verified for accuracy. Properties may or may not be listed by the office/agent presenting the information.
Select a format below, new window will open and will prompt you to print.


AWARD WINNING SERVICES


GLOBAL REACH & HOME INSURANCE



Member Participants (and their affiliated licensees, if applicable) shall indicate on their websites that IDX information is provided exclusively for consumers’ personal non-commercial use, that it may not be used for any purpose other than to identify prospective properties consumers may be interested in purchasing, that the data is deemed reliable but is not guaranteed by MLS GRID, and that the use of the MLS GRID Data may be subject to an end user license agreement prescribed by the Member Participant’s applicable MLS if any and as amended from time to time. MLS GRID may, at its discretion, require use of other disclaimers as necessary to protect Member Participant, and/or their MLS from liability.
Based on information submitted to the MLS GRID. All data is obtained from various sources and may not have been verified by broker or MLS GRID. Supplied Open House Information is subject to change without notice. All information should be independently reviewed and verified for accuracy. Properties may or may not be listed by the office/agent presenting the information.
Privacy Policy / DMCA Notice / ADA Accessibility

