
12 Ridge Drive Dune Acres, IN 46304
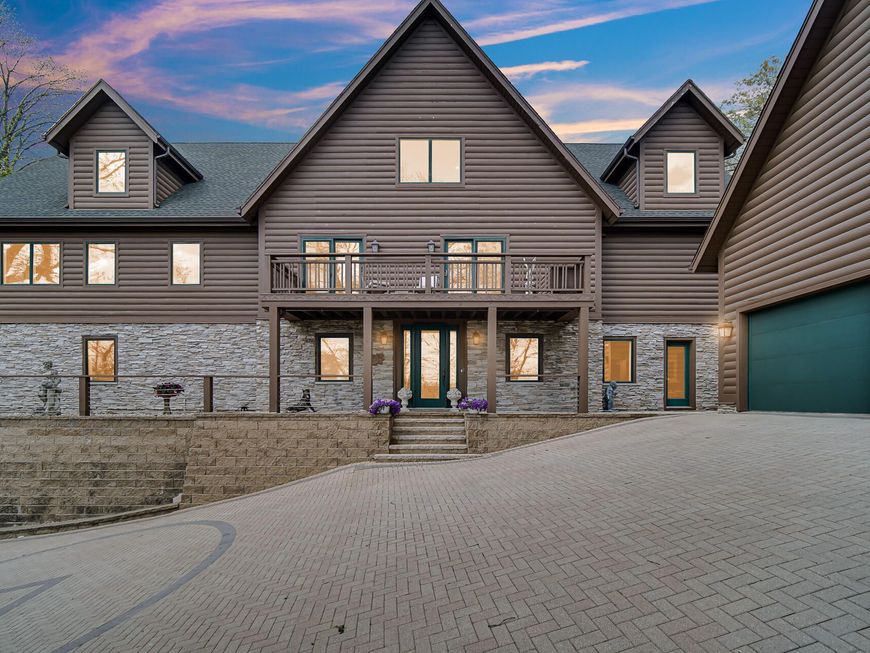
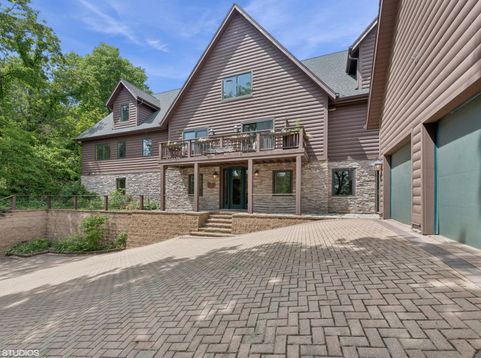
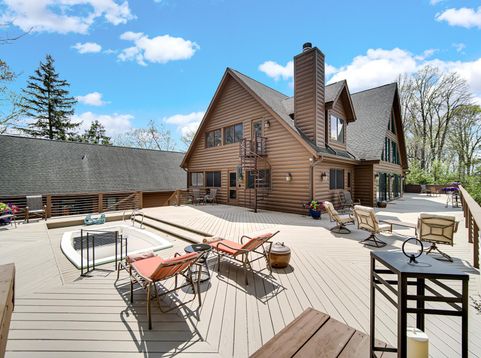
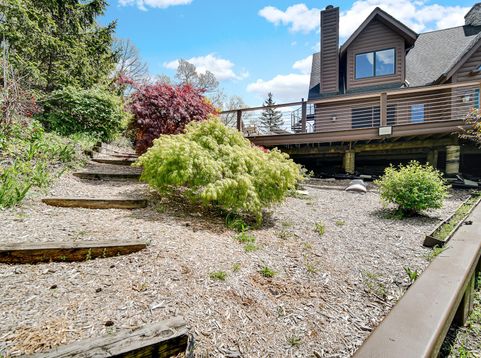
Perched high atop a natural sand dune along the coveted Indiana Dunes shoreline, this extraordinary lakeview estate is a rare architectural masterpiece designed for elevated coastal living. With panoramic, obstructed views of Lake Michigan stretching endlessly beyond walls of glass, this one-of-a-kind retreat offers an unparalleled blend of sophistication, serenity, and timeless design. Encompassing over 8,700 square feet of finished living space, the estate includes a spectacular main residence, an expansive seasonal bunkhouse accommodating 12+ guests, and a private guest cottage -- creating a secluded compound ideal for luxurious entertaining and multigenerational living. Inside the main residence, soaring vaulted ceilings and dramatic floor-to-ceiling windows frame breathtaking dune and lake vistas from nearly every room. The grand living area is anchored by a stunning floor-to-ceiling stone fireplace, while expansive sliding glass doors open seamlessly to wraparound decks, a screened porch, and an outdoor fireplace designed for unforgettable sunset evenings. Curated with exceptional craftsmanship and premium finishes throughout, the home features Poggenpohl cabinetry, top-tier Miele appliances, an elegant catering kitchen, spa-inspired baths, an onyx-clad primary bath retreat, steam shower, geothermal HVAC, elevator access, and a state-of-the-art fire suppression system -- every detail thoughtfully designed to deliver comfort, luxury, and peace of mind. Beyond the residence, enjoy direct access to sandy beaches, tranquil dune landscapes, and some of the most breathtaking sunsets on the Lake Michigan shoreline. Nestled within one of the most prestigious and private communities in the Indiana Dunes, this remarkable property offers a lifestyle defined by natural beauty, exclusivity, and refined coastal elegance. A truly exceptional offering where luxury meets the shoreline.

Baird & Warner New Client Care Team Agent Cell: 312.847.5702 Email
Property Details
Amenities
Appliances
Feature Descriptions
Room Information
Schools
Disclaimer: The accuracy of all information regardless of source, including but not limited to square footage and lot size, is deemed reliable but not guaranteed nor warranted and should be personally verified through personal inspection by and/or with the appropriate professionals.
Location
See details and scored characteristics about this location.

Listing Office: @properties/Christie's Intl RE
Listing Office Phone: (219) 531-2288

Member Participants (and their affiliated licensees, if applicable) shall indicate on their websites that IDX information is provided exclusively for consumers’ personal non-commercial use, that it may not be used for any purpose other than to identify prospective properties consumers may be interested in purchasing, that the data is deemed reliable but is not guaranteed by MLS GRID, and that the use of the MLS GRID Data may be subject to an end user license agreement prescribed by the Member Participant’s applicable MLS if any and as amended from time to time. MLS GRID may, at its discretion, require use of other disclaimers as necessary to protect Member Participant, and/or their MLS from liability.
Based on information submitted to the MLS GRID. All data is obtained from various sources and may not have been verified by broker or MLS GRID. Supplied Open House Information is subject to change without notice. All information should be independently reviewed and verified for accuracy. Properties may or may not be listed by the office/agent presenting the information.
Select a format below, new window will open and will prompt you to print.


AWARD WINNING SERVICES


GLOBAL REACH & HOME INSURANCE



Member Participants (and their affiliated licensees, if applicable) shall indicate on their websites that IDX information is provided exclusively for consumers’ personal non-commercial use, that it may not be used for any purpose other than to identify prospective properties consumers may be interested in purchasing, that the data is deemed reliable but is not guaranteed by MLS GRID, and that the use of the MLS GRID Data may be subject to an end user license agreement prescribed by the Member Participant’s applicable MLS if any and as amended from time to time. MLS GRID may, at its discretion, require use of other disclaimers as necessary to protect Member Participant, and/or their MLS from liability.
Based on information submitted to the MLS GRID. All data is obtained from various sources and may not have been verified by broker or MLS GRID. Supplied Open House Information is subject to change without notice. All information should be independently reviewed and verified for accuracy. Properties may or may not be listed by the office/agent presenting the information.
Greater Northwest Indiana Association of REALTORS®, Inc. Multiple Listing Service IDX data is copyrighted 2026 by the Greater Northwest Indiana Association of REALTORS®, Inc. All rights reserved.
Privacy Policy / DMCA Notice / ADA Accessibility

