
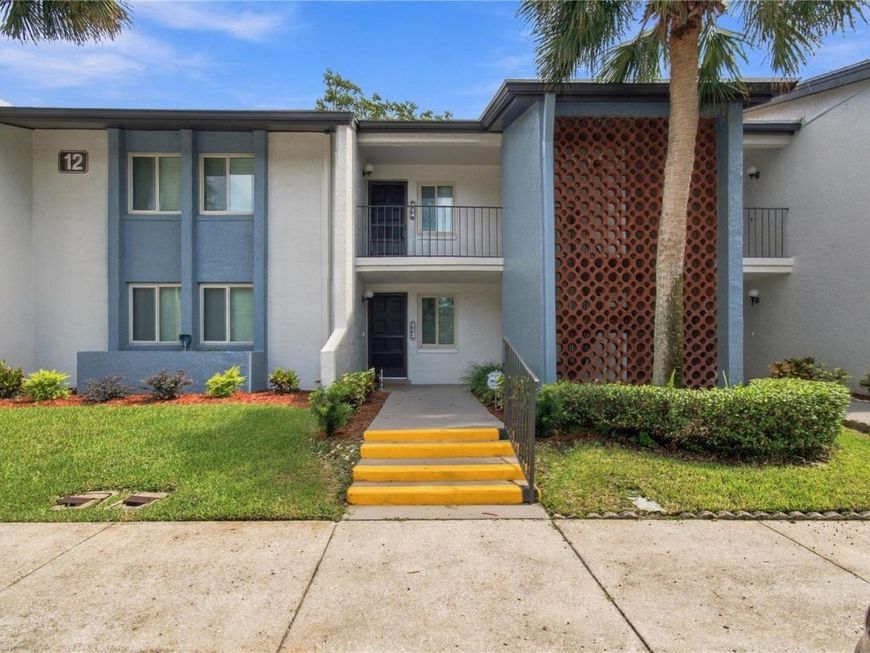
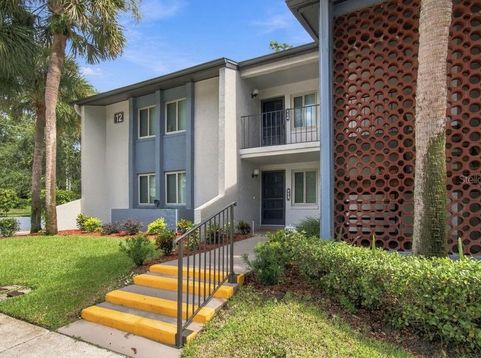
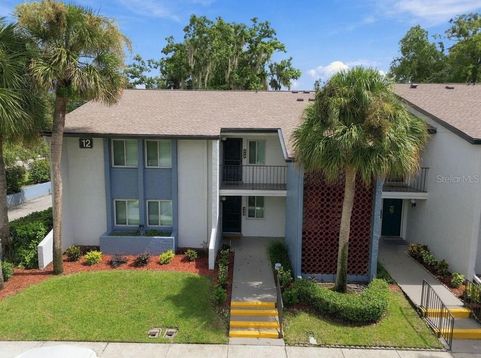
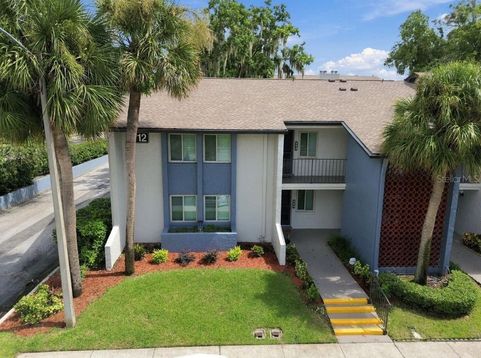
12 Escondido Circle, Unit 114 Altamonte Springs, FL 32701
Virtually Staged. Welcome to the highly sought-after 55+ community of Escondido! This renovated 3-bedroom, 2-bathroom condo with a versatile office/den offers the perfect combination of modern upgrades, spacious living, and resort-style amenities. Located on the second floor, this inviting residence features soaring vaulted ceilings, a stunning wood-burning fireplace, and an expansive living area complete with a built-in bar and additional cabinetry for storage. The beautifully updated kitchen is sure to impress, featuring a spacious center island ideal for meal preparation, casual dining, and entertaining, along with a convenient pass-through to the dining area. The generously sized primary suite offers a walk-in closet with ample storage space. Step outside to your enclosed porch, where you can unwind while enjoying peaceful views of the beautifully maintained courtyard and lush gardens. Residents of Escondido enjoy an array of amenities, including a heated swimming pool, tennis courts, shuffleboard, scenic walking paths, and a welcoming clubhouse. Conveniently located in the heart of Altamonte Springs, just minutes from shopping, restaurants, medical facilities, and entertainment.

Baird & Warner New Client Care Team Agent Cell: 312.847.5702 Email
Property Details
Amenities
Feature Descriptions
Location
See details and scored characteristics about this location.

Listing Office: FOWLKES REALTY CO

Member Participants (and their affiliated licensees, if applicable) shall indicate on their websites that IDX information is provided exclusively for consumers’ personal non-commercial use, that it may not be used for any purpose other than to identify prospective properties consumers may be interested in purchasing, that the data is deemed reliable but is not guaranteed by MLS GRID, and that the use of the MLS GRID Data may be subject to an end user license agreement prescribed by the Member Participant’s applicable MLS if any and as amended from time to time. MLS GRID may, at its discretion, require use of other disclaimers as necessary to protect Member Participant, and/or their MLS from liability.
Based on information submitted to the MLS GRID. All data is obtained from various sources and may not have been verified by broker or MLS GRID. Supplied Open House Information is subject to change without notice. All information should be independently reviewed and verified for accuracy. Properties may or may not be listed by the office/agent presenting the information.
Select a format below, new window will open and will prompt you to print.


AWARD WINNING SERVICES


GLOBAL REACH & HOME INSURANCE



Member Participants (and their affiliated licensees, if applicable) shall indicate on their websites that IDX information is provided exclusively for consumers’ personal non-commercial use, that it may not be used for any purpose other than to identify prospective properties consumers may be interested in purchasing, that the data is deemed reliable but is not guaranteed by MLS GRID, and that the use of the MLS GRID Data may be subject to an end user license agreement prescribed by the Member Participant’s applicable MLS if any and as amended from time to time. MLS GRID may, at its discretion, require use of other disclaimers as necessary to protect Member Participant, and/or their MLS from liability.
Based on information submitted to the MLS GRID. All data is obtained from various sources and may not have been verified by broker or MLS GRID. Supplied Open House Information is subject to change without notice. All information should be independently reviewed and verified for accuracy. Properties may or may not be listed by the office/agent presenting the information.
Privacy Policy / DMCA Notice / ADA Accessibility

