
12 61st Street Yankeetown, FL 34498
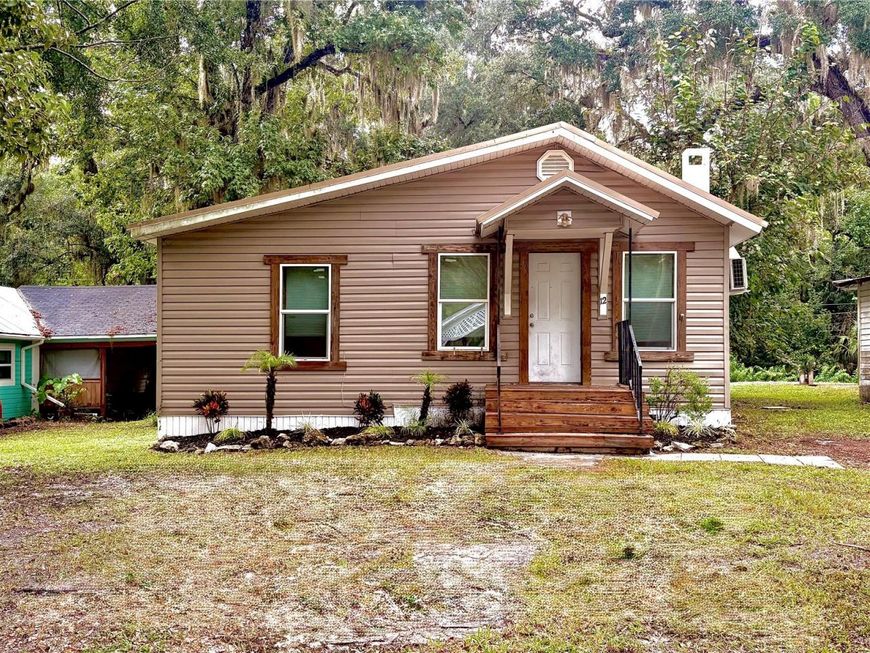
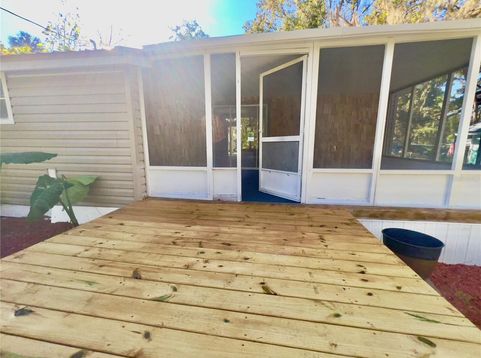
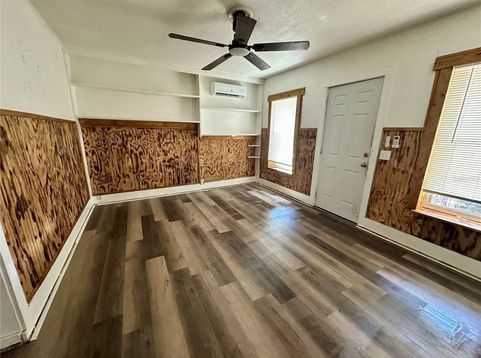
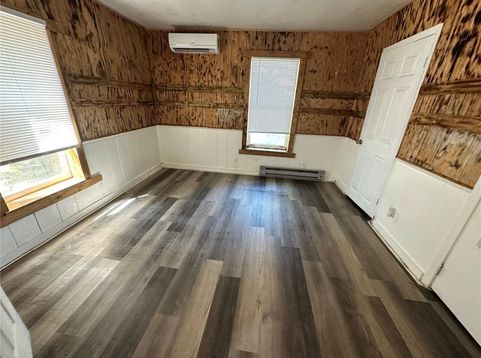
Picture this: You step outside your front door into the crisp morning air, greeted by moss-draped oaks and the gentle breeze sweeping off the nearby Withlacoochee River. In Yankeetown, life moves at a refreshingly peaceful pace, where tight-knit, Old Florida fishing culture and relaxed coastal living meet right outside your door.This is a true coastal haven where neighbors wave as they pass by in their golf carts, skiffs and boat trailers line the driveways, and everyday life revolves around the water. As a golf cart-friendly community, you can hop in your cart for a slow-paced cruise down to the local marina, head over to the waterfront restaurant where anglers gather to swap catch stories at sunset, or roll down to the nearby campground and riverbank parks.The classic two-bedroom, one-and-a-half-bath cottage itself delivers the ultimate low-maintenance retreat. Capped with a durable metal roof for years of worry-free living and two new split system a/c's. The home serves as the perfect launchpad for coastal living. Take a short morning stroll or golf cart ride down to the river, where quiet waters flow straight out to the Gulf of Mexico for world-class fishing, boating, and seasonal scalloping.Adding to its unique character, the community sits along the historic Follow That Dream Highway-made famous when Elvis Presley filmed on location here in 1961. With local marina facilities, boat launches, dining, and river access just moments away, everything that makes this hidden coastal enclave so special is within easy reach.Offered at $121,000, this cottage provides an unbeatable opportunity to drop anchor and become part of Yankeetown's storied, golf cart-friendly fishing community. Schedule a private showing today!

Baird & Warner New Client Care Team Agent Cell: 312.847.5702 Email
Property Details
Amenities
Feature Descriptions
Schools
Disclaimer: The accuracy of all information regardless of source, including but not limited to square footage and lot size, is deemed reliable but not guaranteed nor warranted and should be personally verified through personal inspection by and/or with the appropriate professionals.
Location
See details and scored characteristics about this location.

Listing Office: EPIQUE REALTY INC.

Member Participants (and their affiliated licensees, if applicable) shall indicate on their websites that IDX information is provided exclusively for consumers’ personal non-commercial use, that it may not be used for any purpose other than to identify prospective properties consumers may be interested in purchasing, that the data is deemed reliable but is not guaranteed by MLS GRID, and that the use of the MLS GRID Data may be subject to an end user license agreement prescribed by the Member Participant’s applicable MLS if any and as amended from time to time. MLS GRID may, at its discretion, require use of other disclaimers as necessary to protect Member Participant, and/or their MLS from liability.
Based on information submitted to the MLS GRID. All data is obtained from various sources and may not have been verified by broker or MLS GRID. Supplied Open House Information is subject to change without notice. All information should be independently reviewed and verified for accuracy. Properties may or may not be listed by the office/agent presenting the information.
Select a format below, new window will open and will prompt you to print.


AWARD WINNING SERVICES


GLOBAL REACH & HOME INSURANCE



Member Participants (and their affiliated licensees, if applicable) shall indicate on their websites that IDX information is provided exclusively for consumers’ personal non-commercial use, that it may not be used for any purpose other than to identify prospective properties consumers may be interested in purchasing, that the data is deemed reliable but is not guaranteed by MLS GRID, and that the use of the MLS GRID Data may be subject to an end user license agreement prescribed by the Member Participant’s applicable MLS if any and as amended from time to time. MLS GRID may, at its discretion, require use of other disclaimers as necessary to protect Member Participant, and/or their MLS from liability.
Based on information submitted to the MLS GRID. All data is obtained from various sources and may not have been verified by broker or MLS GRID. Supplied Open House Information is subject to change without notice. All information should be independently reviewed and verified for accuracy. Properties may or may not be listed by the office/agent presenting the information.
Privacy Policy / DMCA Notice / ADA Accessibility

