
1192 Clarence Avenue, Unit 18 Oak Park, IL 60304
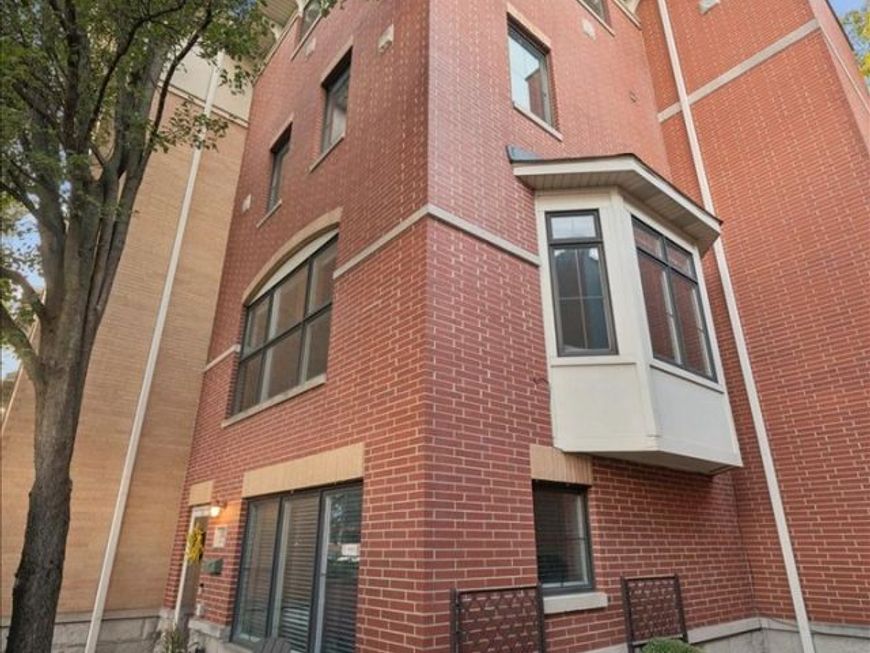
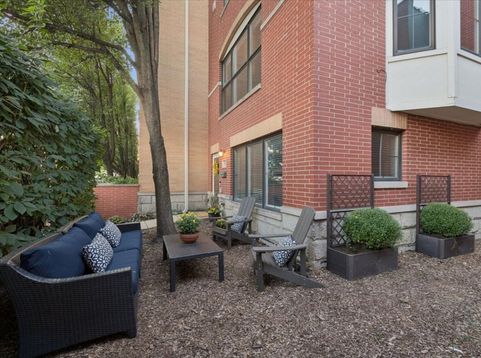
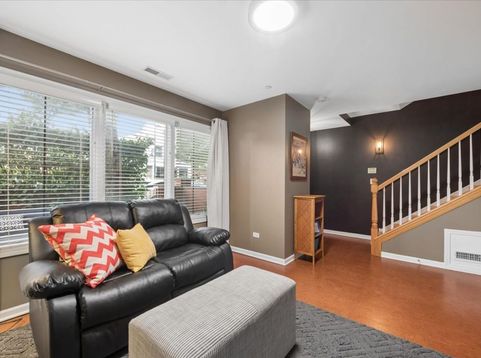
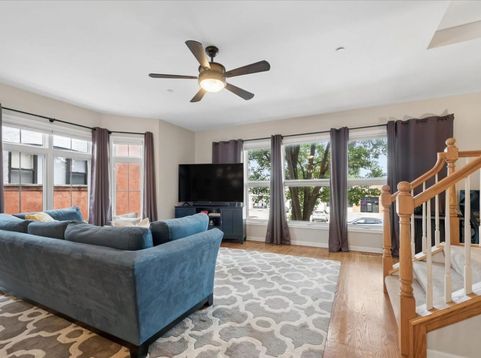
A private fenced yard and over 2,300 square feet of living space, inside a townhome that feels bigger the longer you're in it. This gorgeous four-story end unit is flooded with natural light and offers the kind of room sizes and updates that make for true turnkey living. The first floor has the attached garage plus a flexible office, family room, or den with eco-friendly cork flooring. Head up to the second floor for an open-concept kitchen, dining, and living space with hardwood floors, a half bath, and still room to carve out a home office if you need one. The kitchen itself is a standout, with custom reclaimed-wood shelving, a large island with seating for stools, no shortage of cabinet space, and a private deck overlooking the interior courtyard. Up on the third floor, you'll find convenient laundry and two generous bedrooms, each with its own ensuite bath. The primary bath features a separate tub and shower plus heated floors. The primary suite has a walk-in closet with a custom organizer system, wiring for a wall-mounted TV, and an en-suite bath with a spa tub, separate shower, double sinks, and heated floors. The second bedroom holds its own with an en-suite bath, a custom closet organizer, and great natural light. The fourth floor brings the third bedroom and a full bath, plus access to the private roof deck, perfect for relaxing after a long day, outdoor play, or creating your own garden. All of this is conveniently located near parks, the Blue Line, and great restaurants and entertainment!

Baird & Warner New Client Care Team Agent Cell: 312.847.5702 Email
Property Details
Amenities
Feature Descriptions
Room Information
Schools
Disclaimer: The accuracy of all information regardless of source, including but not limited to square footage and lot size, is deemed reliable but not guaranteed nor warranted and should be personally verified through personal inspection by and/or with the appropriate professionals.
Location
See details and scored characteristics about this location.

Listing Office: Compass
Listing Office Phone: 708-666-8700

Member Participants (and their affiliated licensees, if applicable) shall indicate on their websites that IDX information is provided exclusively for consumers’ personal non-commercial use, that it may not be used for any purpose other than to identify prospective properties consumers may be interested in purchasing, that the data is deemed reliable but is not guaranteed by MLS GRID, and that the use of the MLS GRID Data may be subject to an end user license agreement prescribed by the Member Participant’s applicable MLS if any and as amended from time to time. MLS GRID may, at its discretion, require use of other disclaimers as necessary to protect Member Participant, and/or their MLS from liability.
Based on information submitted to the MLS GRID. All data is obtained from various sources and may not have been verified by broker or MLS GRID. Supplied Open House Information is subject to change without notice. All information should be independently reviewed and verified for accuracy. Properties may or may not be listed by the office/agent presenting the information.
Select a format below, new window will open and will prompt you to print.


AWARD WINNING SERVICES


GLOBAL REACH & HOME INSURANCE



Member Participants (and their affiliated licensees, if applicable) shall indicate on their websites that IDX information is provided exclusively for consumers’ personal non-commercial use, that it may not be used for any purpose other than to identify prospective properties consumers may be interested in purchasing, that the data is deemed reliable but is not guaranteed by MLS GRID, and that the use of the MLS GRID Data may be subject to an end user license agreement prescribed by the Member Participant’s applicable MLS if any and as amended from time to time. MLS GRID may, at its discretion, require use of other disclaimers as necessary to protect Member Participant, and/or their MLS from liability.
Based on information submitted to the MLS GRID. All data is obtained from various sources and may not have been verified by broker or MLS GRID. Supplied Open House Information is subject to change without notice. All information should be independently reviewed and verified for accuracy. Properties may or may not be listed by the office/agent presenting the information.
Privacy Policy / DMCA Notice / ADA Accessibility

